

Listing by: NYS ALLIANCE / Listed By: Kristin Griffin, Warren Real Estate; Valerie Clark, Elmira/Horseheads - Contact: kristin.griffin@warrenhomes.com
9560 Brandywine Drive Wayne, NY 14893
Pending (8 Days)
$360,000 (USD)
Description
MLS #:
R1703966
R1703966
Taxes
$2,901
$2,901
Lot Size
1.03 acres
1.03 acres
Type
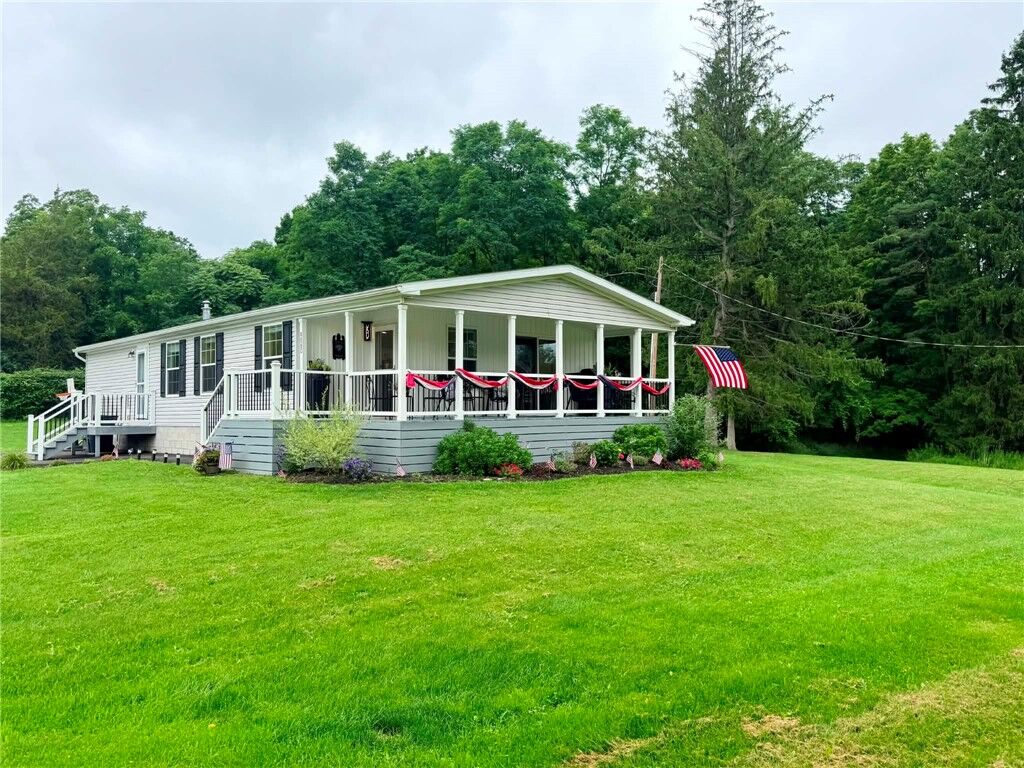
Mfghome
Mfghome
Year Built
2022
2022
Style
Ranch, Manufactured Home, Mobile Home
Ranch, Manufactured Home, Mobile Home
School District
Hammondsport
Hammondsport
County
Steuben County
Steuben County
Listed By
Kristin Griffin, Warren Real Estate, Contact: kristin.griffin@warrenhomes.com
Valerie Clark, Warren Real Estate
Valerie Clark, Warren Real Estate
Source
NYS ALLIANCE
Last checked Sep 18 2026 at 7:13 PM GMT-0500
NYS ALLIANCE
Last checked Sep 18 2026 at 7:13 PM GMT-0500
Bathroom Details
Interior Features
- Laundry: Main Level
- Dryer
- Gas Water Heater
- Refrigerator
- Washer
- Kitchen/Family Room Combo
- Main Level Primary
- Pantry
- Dishwasher
- Gas Oven
- Gas Range
- Microwave
- Ceiling Fan(s)
- Sliding Glass Door(s)
- Water Softener Owned
- Living/Dining Room
- Primary Suite
- Partially Furnished
Lot Information
- Residential Lot
- Corner Lot
- Irregular Lot
Property Features
- Fireplace: 0
- Foundation: Block
Heating and Cooling
- Gas
- Forced Air
- Central Air
Basement Information
- Crawl Space
Homeowners Association Information
- Dues: $150/Annually
Exterior Features
- Roof: Shingle
- Roof: Architectural
Utility Information
- Utilities: Electricity Available, Water Source: Well
- Sewer: Septic Tank
Parking
- Driveway
- No Garage
Stories
- 1
Living Area
- 1,536 sqft
Additional Information: Corning Office | kristin.griffin@warrenhomes.com
Listing Brokerage Notes
Buyer Brokerage Compensation: 3%
*Details provided by the brokerage, not MLS (Multiple Listing Service). Buyer's Brokerage Compensation not binding unless confirmed by separate agreement among applicable parties.
Location
Estimated Monthly Mortgage Payment
*Based on Fixed Interest Rate withe a 30 year term, principal and interest only
Listing price
Down payment
%
Interest rate
%Mortgage calculator estimates are provided by Warren Real Estate and are intended for information use only. Your payments may be higher or lower and all loans are subject to credit approval.
Disclaimer: Copyright 2026 New York State Alliance. All rights reserved. This information is deemed reliable, but not guaranteed. The information being provided is for consumers’ personal, non-commercial use and may not be used for any purpose other than to identify prospective properties consumers may be interested in purchasing. Data last updated 9/18/26 12:13




Step inside to find a light, airy, and inviting interior bathed in natural sunlight. The open-concept layout seamlessly connects the living area, dining space, and a true dream kitchen designed for entertaining. Featuring a massive center island with seating for up to six, it’s the ultimate gathering spot for family and friends.
The spacious owner's suite serves as your private sanctuary, complete with a walk-in closet and a beautifully appointed private ensuite bathroom. Two additional bedrooms offer plenty of space and versatility for guests or a home office.
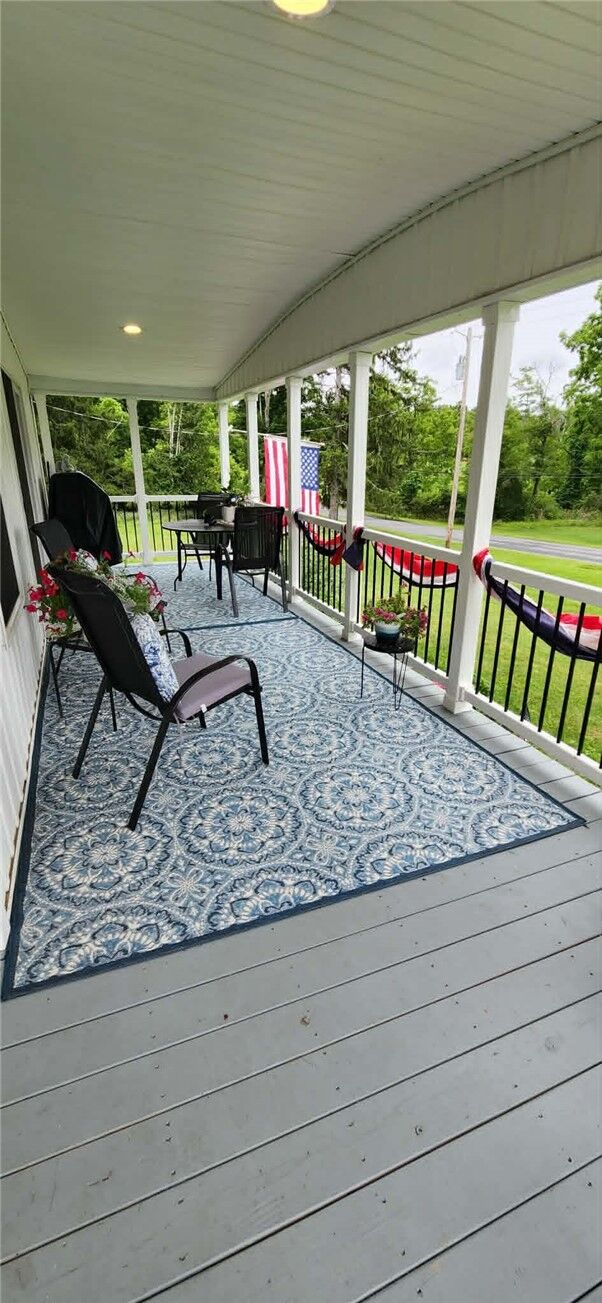
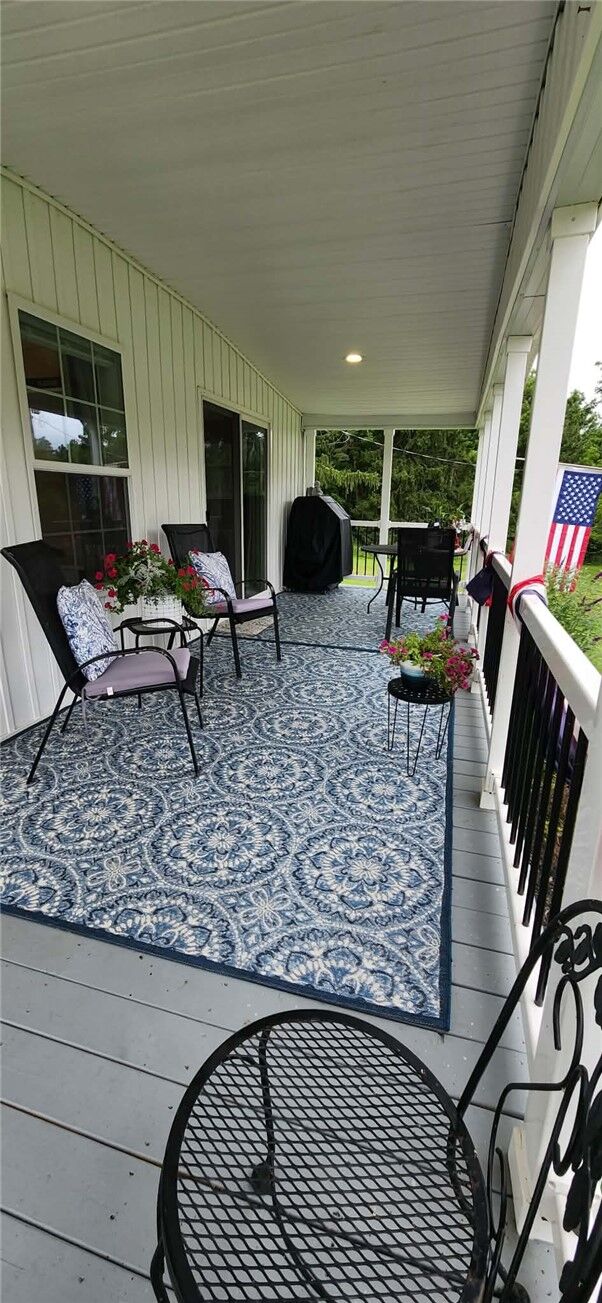
Start your morning with a fresh cup of coffee on the spacious porch while enjoying scenic Waneta Lake views. Enjoy full access to the water with a shared dock for boating, fishing, or swimming. Additional rear shed equipped with a carport ideal for storing your golf cart or lawn equipment. A standalone shed that provides excellent extra storage while neatly housing the home's water treatment system.
Whether you’re looking for a peaceful full-time haven or an active weekend getaway, this pristine home offers the complete package.
Seller is related to the listing agent. Lot Dimensions not noted in tax records. Zillow lists the incorrect tax amount for this home: current yearly taxes are approx $2,901/yr.