

Listing by: NYS ALLIANCE / Listed By: Amy Kehr, Warren Real Estate; Shaunase Ocker, Corning Office - Contact: amy.kehr@warrenhomes.com
3748 Watkins Road Veteran, NY 14872
Active (1 Days)
$199,900 (USD)
Description
MLS #:
R1713261
R1713261
Taxes
$3,554
$3,554
Lot Size
0.46 acres
0.46 acres
Type
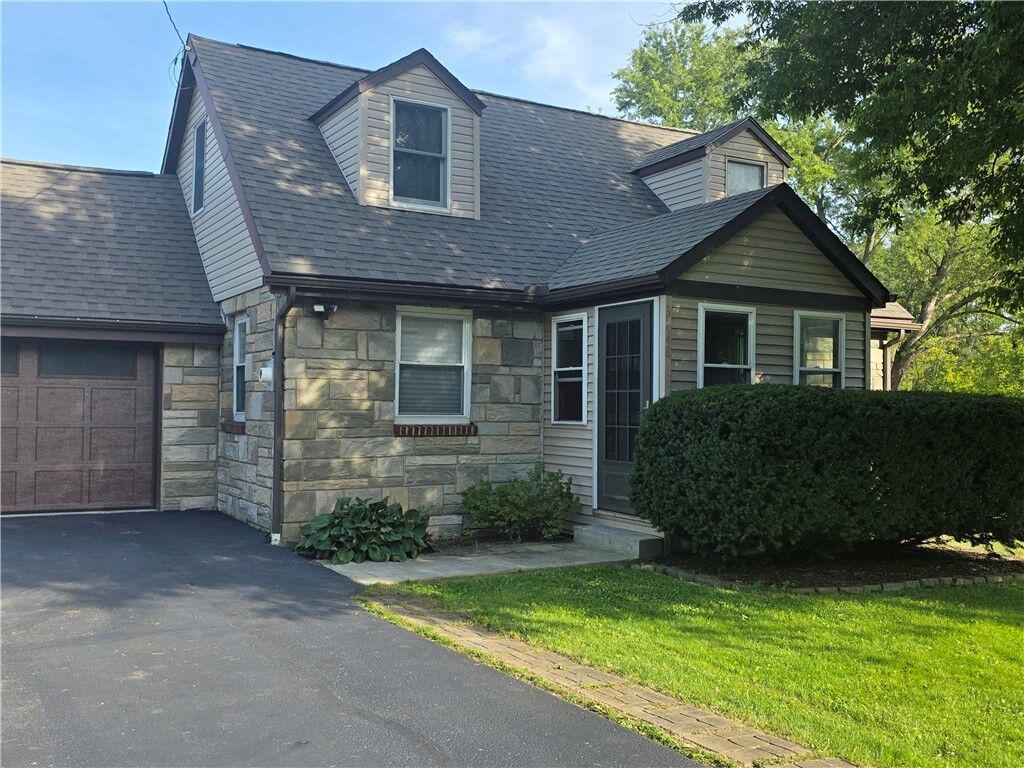
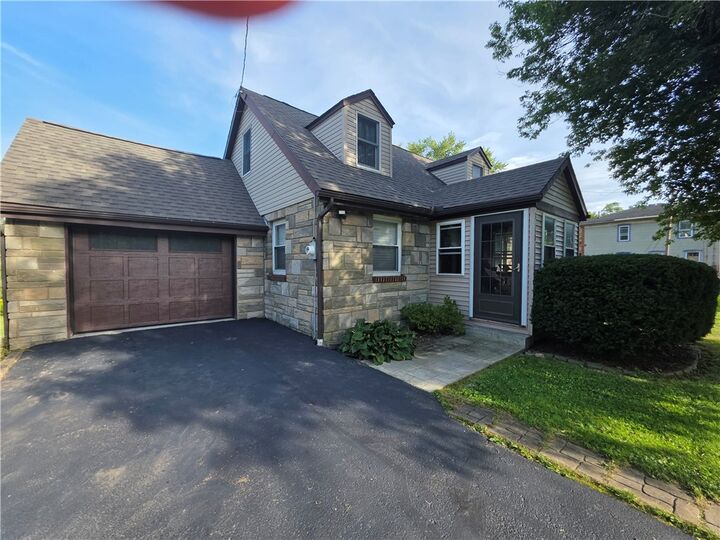
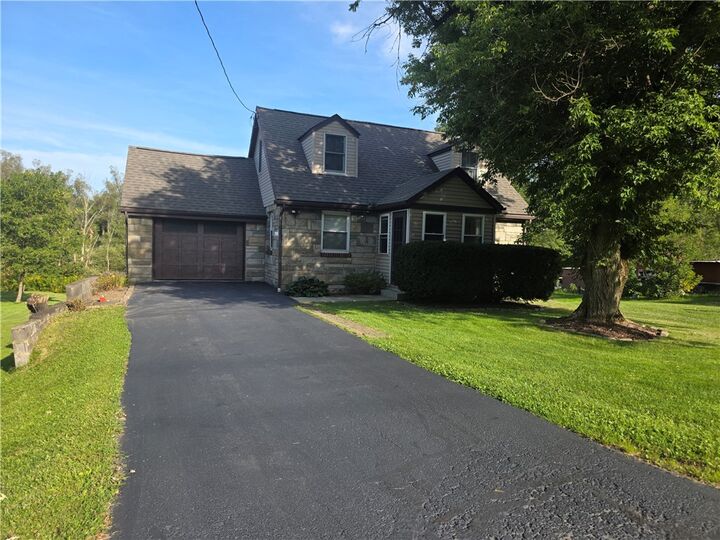
Single-Family Home
Single-Family Home
Year Built
1940
1940
Style
Cape Cod
Cape Cod
School District
Horseheads
Horseheads
County
Chemung County
Chemung County
Listed By
Amy Kehr, Warren Real Estate, Contact: amy.kehr@warrenhomes.com
Shaunase Ocker, Warren Real Estate
Shaunase Ocker, Warren Real Estate
Source
NYS ALLIANCE
Last checked Sep 9 2026 at 7:17 PM GMT-0500
NYS ALLIANCE
Last checked Sep 9 2026 at 7:17 PM GMT-0500
Bathroom Details
Interior Features
- Separate/Formal Living Room
- Laundry: Main Level
- Dryer
- Gas Water Heater
- Refrigerator
- Washer
- Dishwasher
- Gas Oven
- Gas Range
- Microwave
- Ceiling Fan(s)
- Water Softener Owned
- Laundry: In Basement
- Water Purifier Owned
Lot Information
- Rectangular
- Adjacent to Public Land
- Rectangular Lot
Property Features
- Fireplace: 0
- Foundation: Block
Heating and Cooling
- Gas
- Forced Air
- Central Air
Basement Information
- Full
- Sump Pump
Flooring
- Carpet
- Varies
- Hardwood
- Ceramic Tile
Utility Information
- Utilities: Electricity Available, Water Source: Well, Electricity Connected
- Sewer: Septic Tank
Parking
- Garage
- Attached
- Garage Door Opener
Living Area
- 1,268 sqft
Additional Information: Corning Office | amy.kehr@warrenhomes.com
Location
Estimated Monthly Mortgage Payment
*Based on Fixed Interest Rate withe a 30 year term, principal and interest only
Listing price
Down payment
%
Interest rate
%Mortgage calculator estimates are provided by Warren Real Estate and are intended for information use only. Your payments may be higher or lower and all loans are subject to credit approval.
Disclaimer: Copyright 2026 New York State Alliance. All rights reserved. This information is deemed reliable, but not guaranteed. The information being provided is for consumers’ personal, non-commercial use and may not be used for any purpose other than to identify prospective properties consumers may be interested in purchasing. Data last updated 9/9/26 12:17




Inside, hardwood floors add timeless appeal, while the bright, comfortable layout offers plenty of room to settle in. The kitchen was gutted to the studs and rebuilt with new fiberglass insulation and foam-board insulation in the ceiling. It features hardwood cabinetry with bronze hardware, durable countertops, luxury vinyl flooring, a sunny dining area, and a complete appliance package—including a Samsung French-door refrigerator and Frigidaire gas range, dishwasher, and microwave. Even the colorful light above the kitchen sink is touch activated!
The first floor offers a bedroom and a completely remodeled bathroom featuring a soaking tub with a beautiful tiled surround. A mudroom connects the attached garage to the home and provides the convenience of first-floor laundry, while additional laundry hookups remain available in the basement.
Upstairs was also rebuilt from the studs with new insulation. This level includes a spacious primary bedroom with a walk-in closet and pocket door, an additional bedroom that could also serve as a home office, and an updated bathroom with a beautifully tiled walk-in shower.
Step outside to enjoy the rear deck overlooking the expansive lawn and established garden area. The attached garage includes an automatic opener and expandable overhead storage.
Major improvements include a newer roof, vinyl replacement windows—including the basement windows—central air installed in 2013, a well drilled in 2013 with the pump replaced in 2020, a newer water heater, and a comprehensive water-treatment system. Full of character, comfort, and practical updates, this Pine Valley home is ready to welcome its next owner. With so much of the hard work already completed, all that’s left to do is move in and enjoy!