

Listing by: NYS ALLIANCE / Listed By: RC Ike, Warren Real Estate - Contact: (607) 207-5597
206 Terry Hill Road Veteran, NY 14845
Active (0 Days)
$999,000 (USD)

Description
MLS #:
R1716934
R1716934
Taxes
$15,943
$15,943
Lot Size
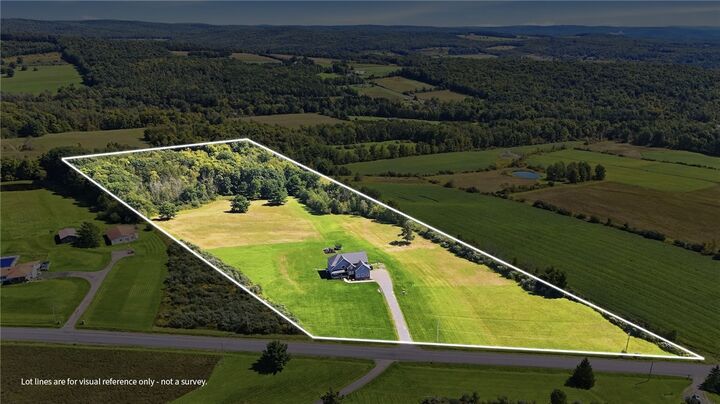
14.46 acres
14.46 acres
Type
Single-Family Home
Single-Family Home
Year Built
2017
2017
Style
Two Story
Two Story
School District
Horseheads
Horseheads
County
Chemung County
Chemung County
Listed By
RC Ike, Warren Real Estate, Contact: (607) 207-5597
Source
NYS ALLIANCE
Last checked Sep 25 2026 at 9:40 PM GMT-0500
NYS ALLIANCE
Last checked Sep 25 2026 at 9:40 PM GMT-0500
Bathroom Details
Interior Features
- Pull Down Attic Stairs
- Gas Water Heater
- Refrigerator
- Granite Counters
- Kitchen/Family Room Combo
- Dishwasher
- Gas Oven
- Gas Range
- Microwave
- Kitchen Island
- Separate/Formal Dining Room
- Walk-In Pantry
- Cathedral Ceiling(s)
- Den
- Exhaust Fan
- Range Hood
- Laundry: Upper Level
- Bath In Primary Bedroom
- Storage
- Double Oven
- Water Softener Rented
- Water Purifier Owned
Lot Information
- Rural Lot
- Irregular Lot
- Secluded
Property Features
- Fireplace: 1
- Foundation: Poured
Heating and Cooling
- Gas
- Forced Air
- Central Air
Basement Information
- Full
- Finished
- Walk-Out Access
Flooring
- Carpet
- Varies
- Hardwood
Utility Information
- Utilities: Cable Available, High Speed Internet Available, Water Source: Well
- Sewer: Septic Tank
School Information
- Elementary School: Ridge Road
- Middle School: Horseheads Middle
- High School: Horseheads Senior High
Parking
- Garage
- Attached
- Garage Door Opener
Stories
- 2
Living Area
- 5,020 sqft
Additional Information: Ithaca Downtown Office | (607) 207-5597
Location
Estimated Monthly Mortgage Payment
*Based on Fixed Interest Rate withe a 30 year term, principal and interest only
Listing price
Down payment
%
Interest rate
%Mortgage calculator estimates are provided by Warren Real Estate and are intended for information use only. Your payments may be higher or lower and all loans are subject to credit approval.
Disclaimer: Copyright 2026 New York State Alliance. All rights reserved. This information is deemed reliable, but not guaranteed. The information being provided is for consumers’ personal, non-commercial use and may not be used for any purpose other than to identify prospective properties consumers may be interested in purchasing. Data last updated 9/25/26 14:40




Step inside to an open and inviting layout featuring cathedral ceilings, hardwood flooring, a spacious kitchen with granite countertops, large center island, walk-in pantry, double ovens, and a seamless connection to the large living room. A formal dining room provides the perfect setting for special gatherings, while the den/study offers a quiet space for a home office.
The generous primary suite and additional bedrooms provide plenty of room for family and guests, while the finished walkout lower level adds even more versatility with recreation space, a gym, additional bedroom and a full bath, and storage.
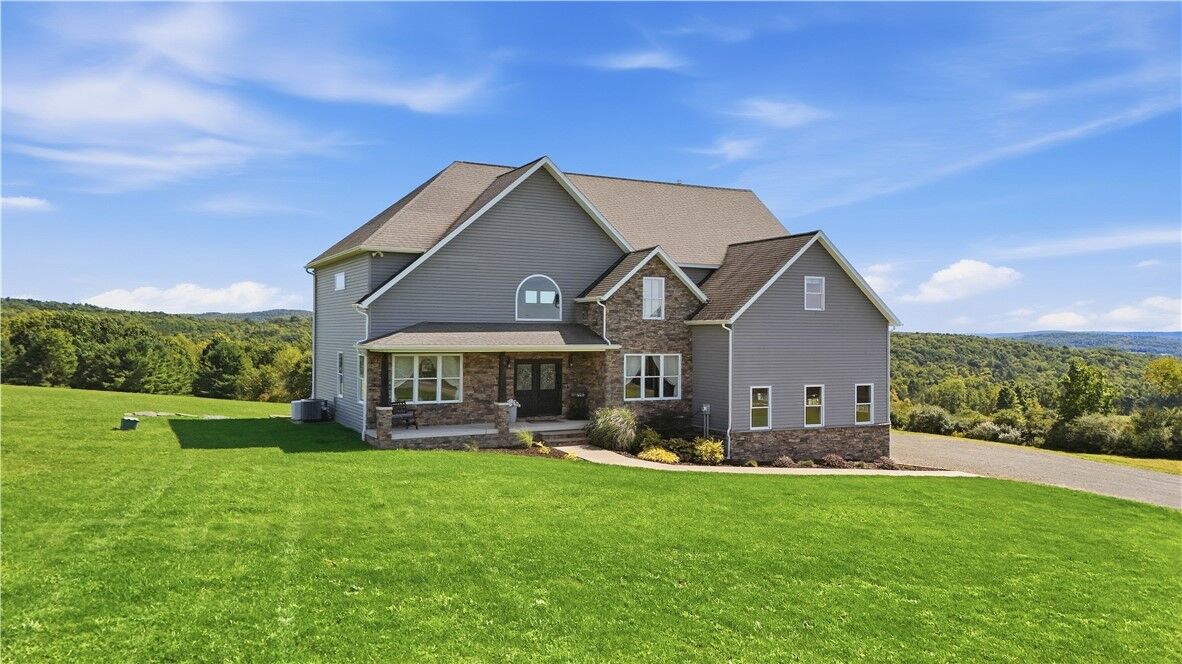
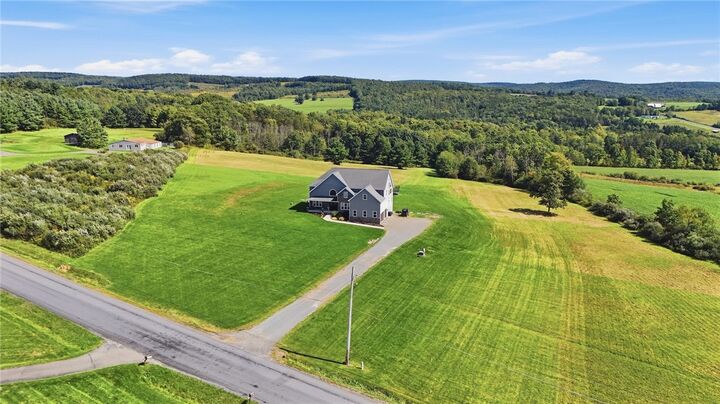
Outside, enjoy the peace and privacy of a secluded rural setting from the covered deck, with over 14 acres to explore and enjoy. An attached two-car garage, permanent generator, central air, and numerous thoughtful features add convenience and peace of mind.
With space to spread out both inside and out, 206 Terry Hill Road offers a rare combination of privacy, functionality, and newer construction—all just minutes from surrounding amenities.