

Sold
Listing by: BINGHAMTON / Listed By: Laura Melville, Warren Real Estate
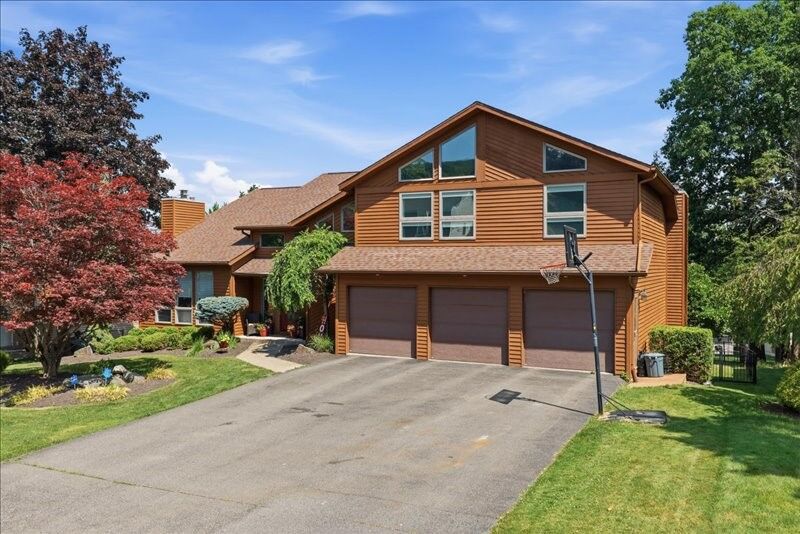
2621 Pinebluff Drive Vestal, NY 13850
Sold on 09/04/2026
$580,000 (USD)

Sold Date:
09/04/2026
09/04/2026
Taxes
$15,795
$15,795
Type
Single-Family Home
Single-Family Home
Year Built
1987
1987
Style
Two Story, Contemporary
Two Story, Contemporary
School District
Vestal
Vestal
County
Broome County
Broome County
Listed By
Laura Melville, Warren Real Estate
Bought with
Cary C Turner, Warren Real Estate (vestal)
Cary C Turner, Warren Real Estate (vestal)
Source
BINGHAMTON
Last checked Oct 7 2026 at 5:44 AM GMT-0500
BINGHAMTON
Last checked Oct 7 2026 at 5:44 AM GMT-0500
Bathroom Details
- Full Bathrooms: 3
- Half Bathroom: 1
Interior Features
- Pantry
- Dryer
- Dishwasher
- Microwave
- Refrigerator
- Washer
- Range
- Cooktop
- Skylights
- Gas Water Heater
- Windows: Insulated Windows
- Walk-In Closet(s)
- Laundry: Washer Hookup
- Laundry: Dryer Hookup
- Windows: Skylight(s)
- Built-In Oven
- Exhaust Fan
- Cathedral Ceiling(s)
- Vaulted Ceiling(s)
Lot Information
- Level
- Landscaped
Property Features
- Fireplace: Gas
- Fireplace: 2
- Fireplace: Family Room
- Fireplace: Living Room
- Foundation: Basement
Heating and Cooling
- Baseboard
- Central Air
- Ceiling Fan(s)
Basement Information
- Walk-Out Access
Flooring
- Vinyl
- Hardwood
- Tile
- Carpet
Utility Information
- Utilities: Water Source: Public
- Sewer: Public Sewer
School Information
- Elementary School: African Road
Parking
- Garage Door Opener
- Electricity
- Driveway
- Garage
- Attached
- Three Car Garage
Stories
- 2
Living Area
- 4,264 sqft
Listing Price History
Date
Event
Price
% Change
$ (+/-)
Jul 07, 2026
Listed
$550,000
-
-
Disclaimer: Copyright 2026 Binghamton MLS. All rights reserved. This information is deemed reliable, but not guaranteed. The information being provided is for consumers’ personal, non-commercial use and may not be used for any purpose other than to identify prospective properties consumers may be interested in purchasing. Data last updated 10/6/26 22:44



