

Listing by: BINGHAMTON / Listed By: Kevin O'Neill, Warren Real Estate
209 Manchester Rd Vestal, NY 13850
Pending (49 Days)
$525,000 (USD)

Description
MLS #:
337423
337423
Taxes
$9,548
$9,548
Lot Size
0.3 acres
0.3 acres
Type
Single-Family Home
Single-Family Home
Year Built
1970
1970
Style
Split-Level
Split-Level
School District
Vestal
Vestal
County
Broome County
Broome County
Listed By
Kevin O'Neill, Warren Real Estate
Source
BINGHAMTON
Last checked Oct 2 2026 at 1:34 AM GMT-0500
BINGHAMTON
Last checked Oct 2 2026 at 1:34 AM GMT-0500
Bathroom Details
- Full Bathrooms: 2
- Half Bathrooms: 2
Interior Features
- Dryer
- Dishwasher
- Microwave
- Refrigerator
- Washer
- Range
- Cooktop
- Disposal
- Gas Water Heater
- Windows: Insulated Windows
- Walk-In Closet(s)
- Exhaust Fan
- Laundry: Electric Dryer Hookup
- Water Softener Owned
Lot Information
- Level
- Landscaped
- Garden
Property Features
- Fireplace: Gas
- Fireplace: 2
- Fireplace: Family Room
- Fireplace: Living Room
- Foundation: Basement
- Foundation: Concrete Perimeter
Heating and Cooling
- Baseboard
- Central Air
- Ceiling Fan(s)
Basement Information
- Walk-Out Access
Flooring
- Hardwood
- Tile
- Carpet
Utility Information
- Utilities: Water Source: Public
- Sewer: Public Sewer
School Information
- Elementary School: Vestal Hills
Parking
- Electricity
- Garage
- Attached
- Two Car Garage
Living Area
- 3,588 sqft
Listing Brokerage Notes
Buyer Brokerage Compensation: 3%
*Details provided by the brokerage, not MLS (Multiple Listing Service). Buyer's Brokerage Compensation not binding unless confirmed by separate agreement among applicable parties.
Location
Estimated Monthly Mortgage Payment
*Based on Fixed Interest Rate withe a 30 year term, principal and interest only
Listing price
Down payment
%
Interest rate
%Mortgage calculator estimates are provided by Warren Real Estate and are intended for information use only. Your payments may be higher or lower and all loans are subject to credit approval.
Disclaimer: Copyright 2026 Binghamton MLS. All rights reserved. This information is deemed reliable, but not guaranteed. The information being provided is for consumers’ personal, non-commercial use and may not be used for any purpose other than to identify prospective properties consumers may be interested in purchasing. Data last updated 10/1/26 18:34




Awesome Vestal home conveniently located near Vestal Hills Elementary School! The first floor features a spacious living/great room with cathedral ceiling and gas fireplace, formal dining room, half bath, laundry room, and a 19x19 sunroom with sliders leading to the deck. The large kitchen includes a dining area and family room, perfect for entertaining.
Upstairs offers a huge primary suite with new carpeting, spacious bath, and walk-in closet, plus two additional bedrooms and a full bath. The lower level features a large L-shaped family room with gas fireplace, bonus room currently used as a guest bedroom, half bath, utility/storage room, and Bilco door for outside access.
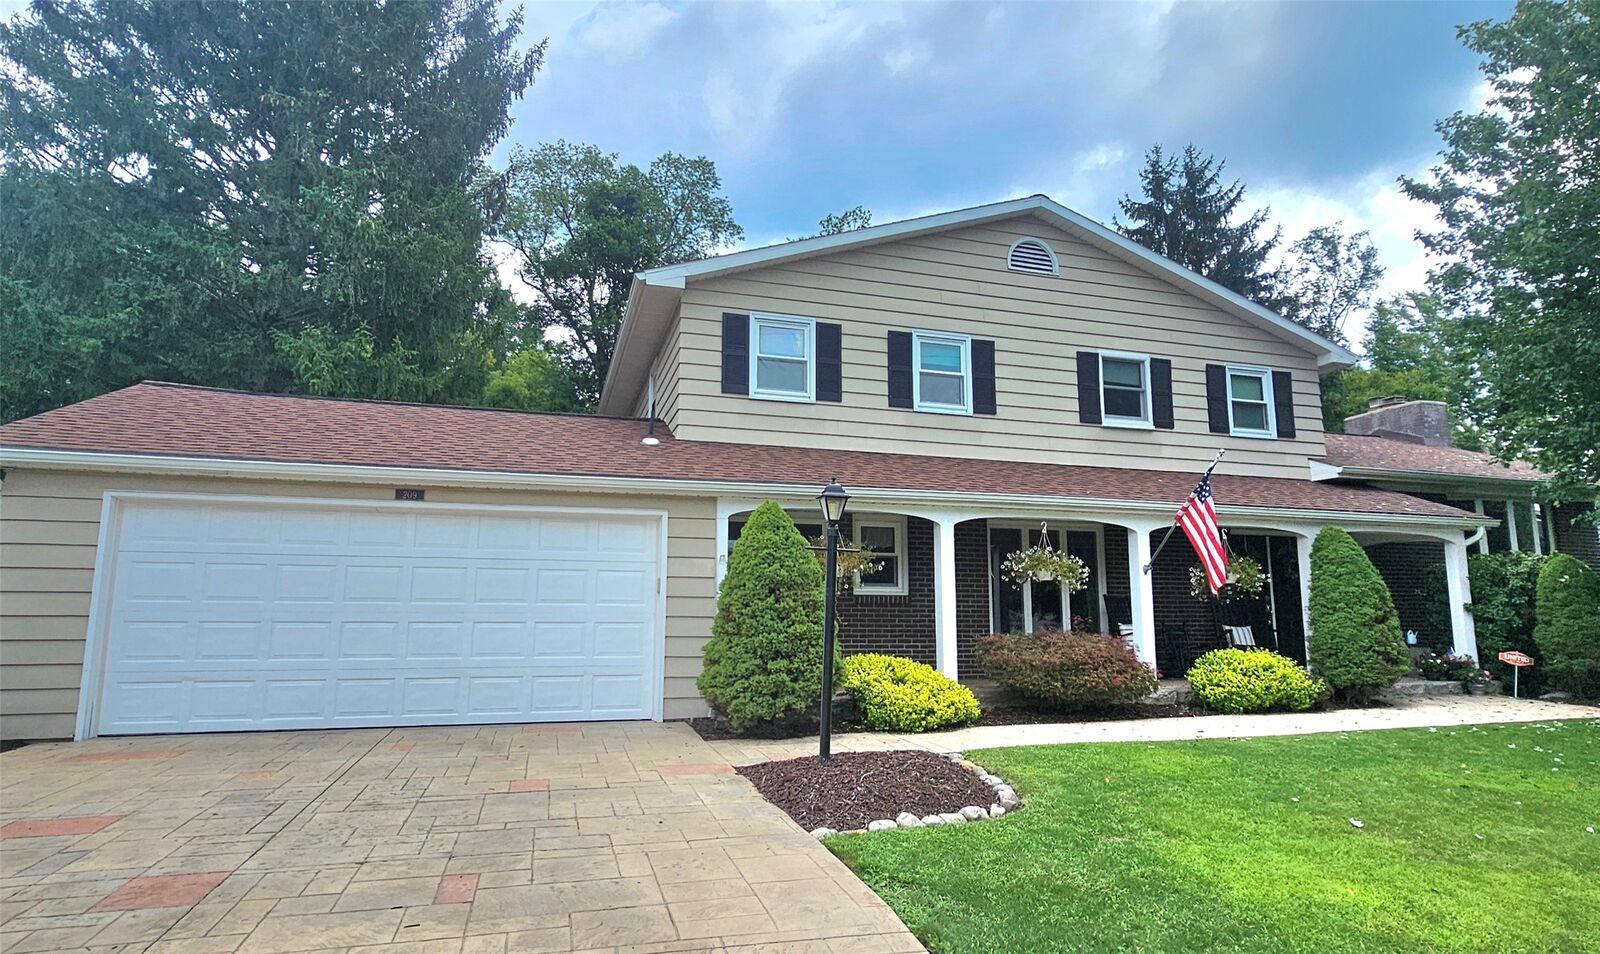
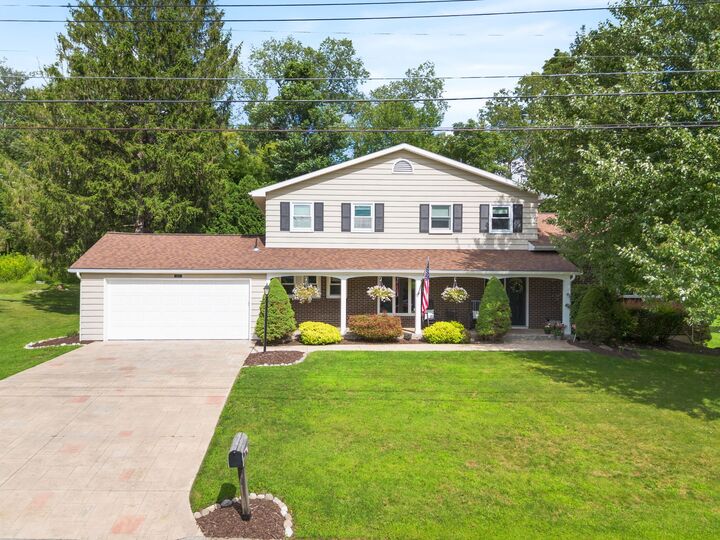
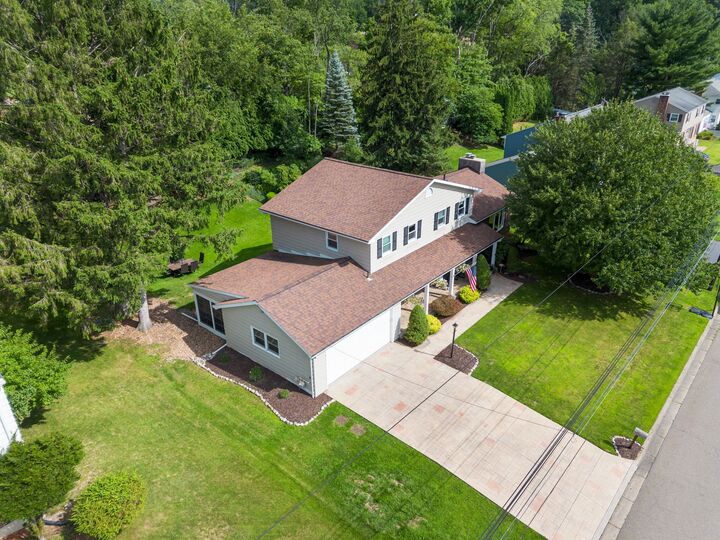
Additional features include a newer roof, tankless water heater, four-zone baseboard hot-water heat, central air, and attached two-car garage. Beautiful curb appeal with stamped concrete driveway, open front porch, private backyard, and attractive landscaping!