

Listing by: BINGHAMTON / Listed By: Katherine Donlin, Warren Real Estate
200 Kimble Road Vestal, NY 13850
Active
$225,000 (USD)
OPEN HOUSE TIMES
-
OPENSat, Sep 1911:00 am - 12:30 pm

Description
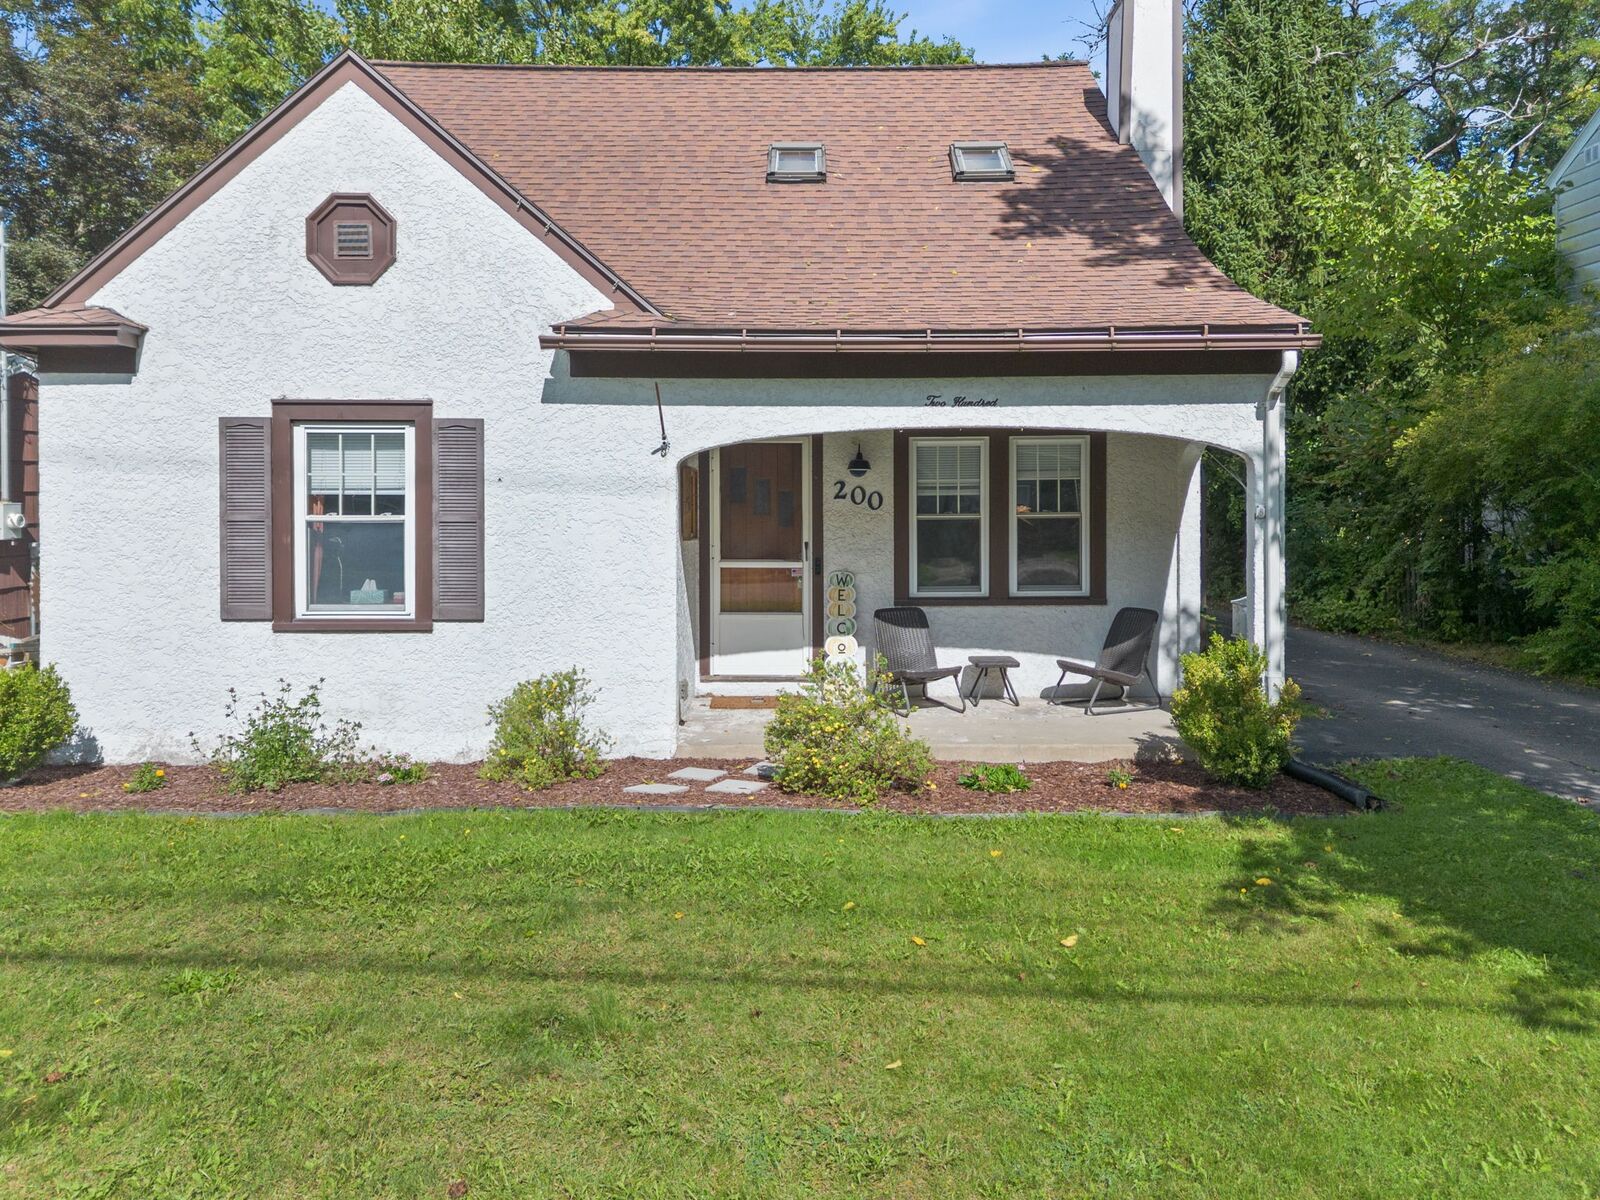
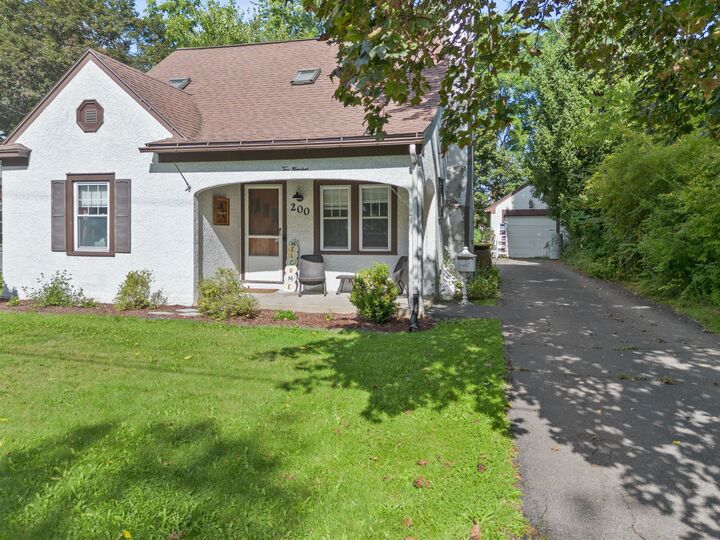
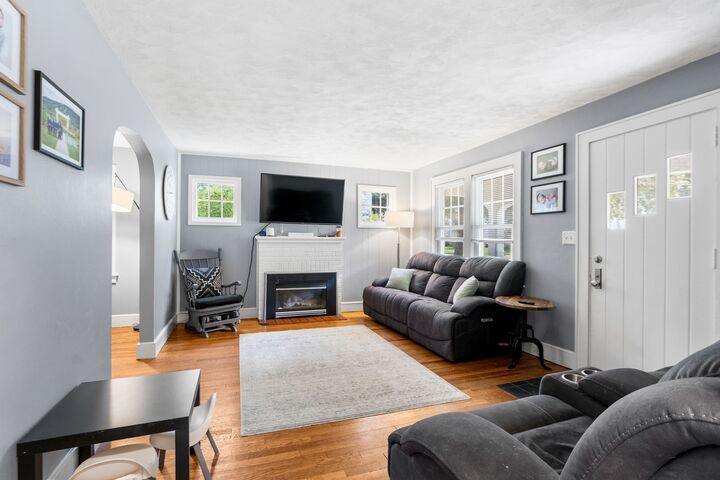
Open House Saturday, 9/19/26 11-12:30...Welcome to a charming 4 bed, 2 bath Cape located in the Four Corners area of Vestal. This inviting property offers warmth, functionality, and plenty of space to make your own. The living room flows seamlessly into the dining room with hardwood floors and touches of character throughout. The kitchen offers newer appliances and the added convenience of a walk-in pantry, perfect for keeping everything organized and within reach. Two bedrooms and a full bath complete the first floor. Upstairs you'll find two more bedrooms and another full bath. The spacious primary bedroom features an over-sized closet, providing the storage and comfort you’ve been looking for. The lower level has a freshly remodeled family room creating a versatile space for movie nights, a playroom, or simply relaxing with family and friends. With its desirable location - close to shopping, schools, and parks you'll want to make this house your home!
MLS #:
337958
337958
Taxes
$5,142
$5,142
Lot Size
7,250 SQFT
7,250 SQFT
Type
Single-Family Home
Single-Family Home
Year Built
1939
1939
Style
Cape Cod
Cape Cod
School District
Vestal
Vestal
County
Broome County
Broome County
Listed By
Katherine Donlin, Warren Real Estate
Source
BINGHAMTON
Last checked Sep 15 2026 at 12:45 PM GMT-0500
BINGHAMTON
Last checked Sep 15 2026 at 12:45 PM GMT-0500
Bathroom Details
- Full Bathrooms: 2
Interior Features
- Workshop
- Pantry
- Dishwasher
- Microwave
- Refrigerator
- Range
- Skylights
- Gas Water Heater
- Windows: Insulated Windows
- Walk-In Closet(s)
- Laundry: Washer Hookup
- Laundry: Dryer Hookup
- Free-Standing Range
- Windows: Skylight(s)
- Exhaust Fan
Lot Information
- Level
- Landscaped
Property Features
- Fireplace: 1
- Fireplace: Gas
- Fireplace: Living Room
- Foundation: Basement
Heating and Cooling
- Forced Air
- Central Air
Flooring
- Laminate
- Vinyl
- Hardwood
- Carpet
Utility Information
- Utilities: Water Source: Public
- Sewer: Public Sewer
School Information
- Elementary School: Clayton Avenue
Parking
- Garage
- Detached
- One Car Garage
Living Area
- 1,972 sqft
Location
Estimated Monthly Mortgage Payment
*Based on Fixed Interest Rate withe a 30 year term, principal and interest only
Listing price
Down payment
%
Interest rate
%Mortgage calculator estimates are provided by Warren Real Estate and are intended for information use only. Your payments may be higher or lower and all loans are subject to credit approval.
Disclaimer: Copyright 2026 Binghamton MLS. All rights reserved. This information is deemed reliable, but not guaranteed. The information being provided is for consumers’ personal, non-commercial use and may not be used for any purpose other than to identify prospective properties consumers may be interested in purchasing. Data last updated 9/15/26 05:45



