

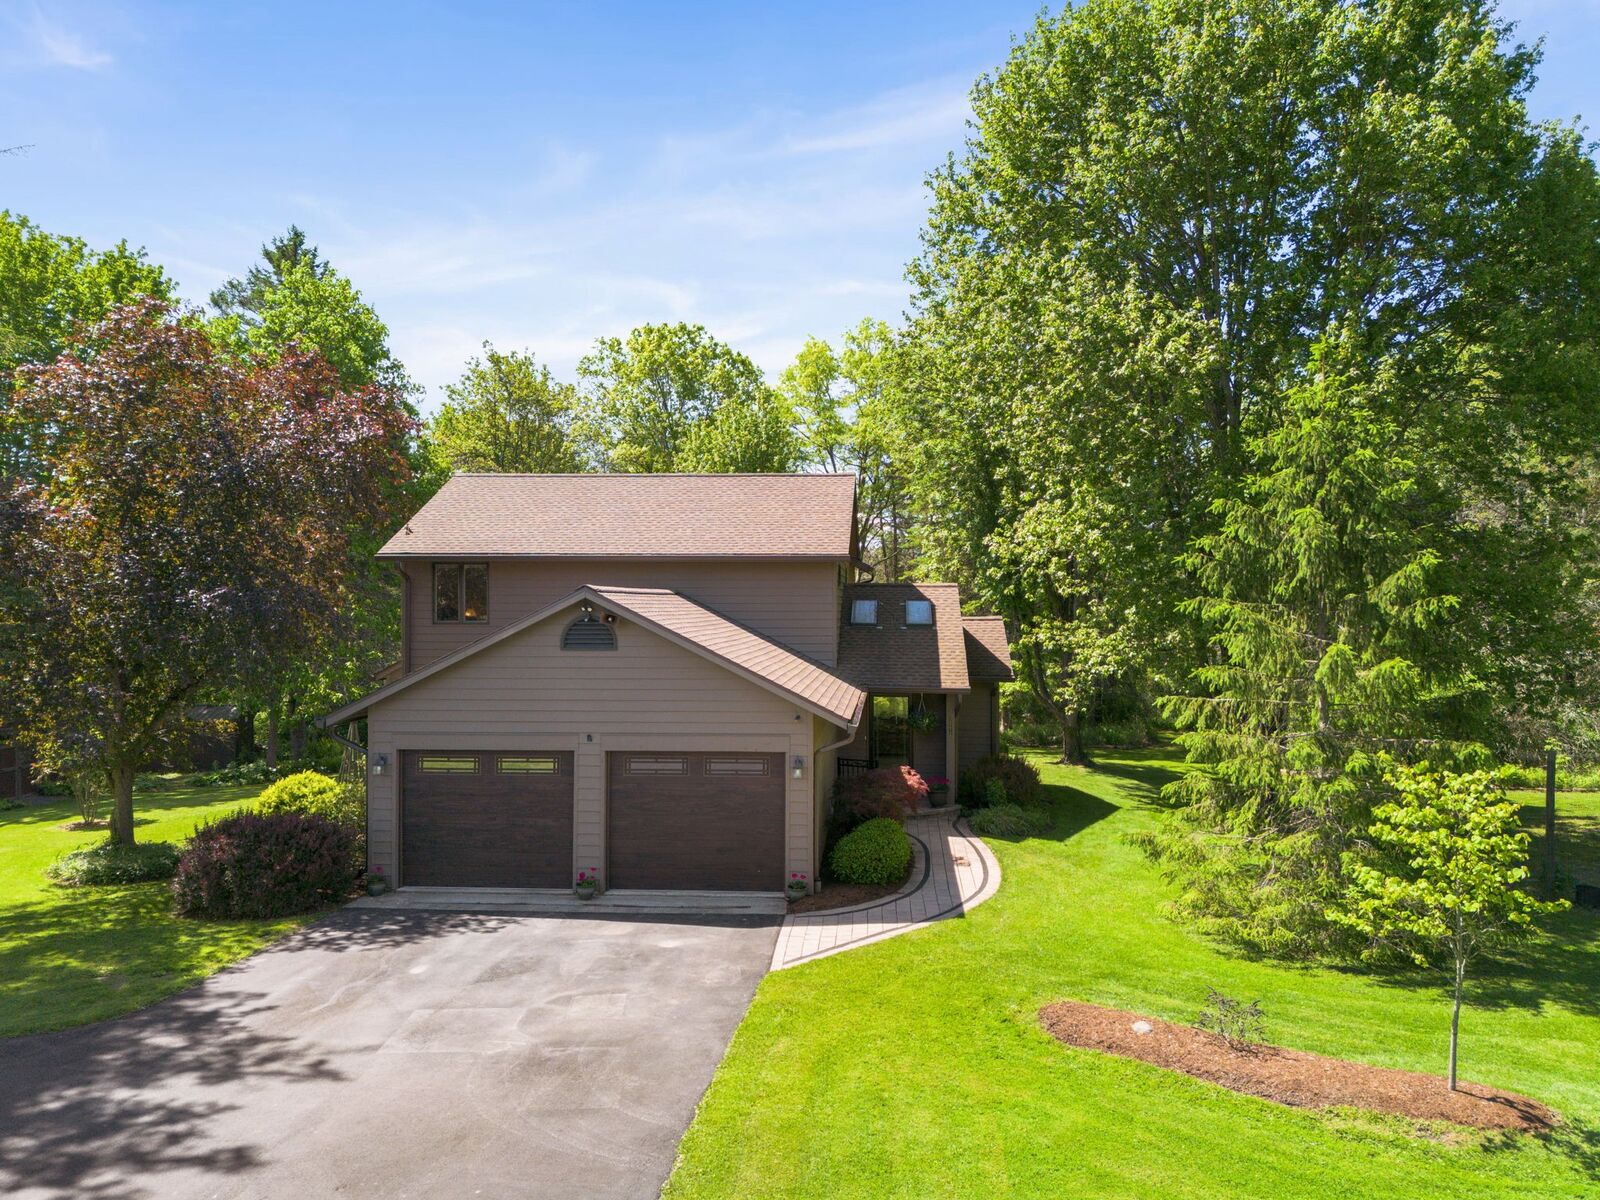
Sold
Listing by: BINGHAMTON / Listed By: Lisa Barrows, Warren Real Estate
2216 Bodle Hill Road Owego, NY 13827
Sold on 08/03/2026
$380,000 (USD)

Sold Date:
08/03/2026
08/03/2026
Taxes
$6,816
$6,816
Type
Single-Family Home
Single-Family Home
Year Built
1986
1986
Style
Contemporary
Contemporary
School District
Owego Apalachin
Owego Apalachin
County
Tioga County
Tioga County
Listed By
Lisa Barrows, Warren Real Estate
Bought with
Taylor Robertson, eXp Realty
Taylor Robertson, eXp Realty
Source
BINGHAMTON
Last checked Oct 7 2026 at 1:46 AM GMT-0500
BINGHAMTON
Last checked Oct 7 2026 at 1:46 AM GMT-0500
Bathroom Details
- Full Bathrooms: 2
- Half Bathroom: 1
Interior Features
- Workshop
- Pantry
- Dryer
- Dishwasher
- Microwave
- Refrigerator
- Washer
- Range
- Cooktop
- Skylights
- Walk-In Closet(s)
- Windows: Skylight(s)
- Built-In Oven
- Laundry: Electric Dryer Hookup
- Electric Water Heater
- Water Softener Owned
- Cathedral Ceiling(s)
- Vaulted Ceiling(s)
Lot Information
- Wooded
- Level
- Landscaped
- Garden
Property Features
- Fireplace: 1
- Fireplace: Stove
- Fireplace: Family Room
- Fireplace: Wood Burning
- Foundation: Basement
- Foundation: Concrete Perimeter
Heating and Cooling
- Radiant
- Electric
- Zoned
- Ductless
- Whole House Fan
- Ceiling Fan(s)
Flooring
- Vinyl
- Hardwood
- Tile
- Carpet
Utility Information
- Utilities: Water Source: Well
- Sewer: Septic Tank
School Information
- Elementary School: Owego
Parking
- Garage
- Attached
- Two Car Garage
Living Area
- 2,372 sqft
Listing Price History
Date
Event
Price
% Change
$ (+/-)
May 30, 2026
Listed
$383,000
-
-
Listing Brokerage Notes
Buyer Brokerage Compensation: 2.75%
*Details provided by the brokerage, not MLS (Multiple Listing Service). Buyer's Brokerage Compensation not binding unless confirmed by separate agreement among applicable parties.
Disclaimer: Copyright 2026 Binghamton MLS. All rights reserved. This information is deemed reliable, but not guaranteed. The information being provided is for consumers’ personal, non-commercial use and may not be used for any purpose other than to identify prospective properties consumers may be interested in purchasing. Data last updated 10/6/26 18:46



