

Listing by: NYS ALLIANCE / Listed By: Sara Rovitz, Warren Real Estate - Contact: 845-798-1956
2522 County Road 139 Ovid, NY 14521
Pending (92 Days)
$325,000 (USD)

Description
MLS #:
R1695957
R1695957
Taxes
$3,359
$3,359
Lot Size
0.88 acres
0.88 acres
Type
Single-Family Home
Single-Family Home
Year Built
1857
1857
Style
Historic/Antique
Historic/Antique
School District
South Seneca
South Seneca
County
Seneca County
Seneca County
Listed By
Sara Rovitz, Warren Real Estate, Contact: 845-798-1956
Source
NYS ALLIANCE
Last checked Oct 7 2026 at 1:54 AM GMT-0500
NYS ALLIANCE
Last checked Oct 7 2026 at 1:54 AM GMT-0500
Bathroom Details
Interior Features
- Separate/Formal Living Room
- Laundry: Main Level
- Dryer
- Refrigerator
- Washer
- Bedroom on Main Level
- Eat-In Kitchen
- Home Office
- Main Level Primary
- Pantry
- Dishwasher
- Gas Oven
- Gas Range
- Microwave
- Den
- In-Law Floorplan
- Workshop
- Exhaust Fan
- Propane Water Heater
- Range Hood
- Living/Dining Room
- Primary Suite
Lot Information
- Agricultural
- Rectangular
- Rectangular Lot
Property Features
- Fireplace: 0
- Foundation: Stone
Heating and Cooling
- Propane
- Forced Air
Basement Information
- Crawl Space
- Walk-Up Access
- Exterior Entry
Flooring
- Varies
- Vinyl
- Hardwood
- Laminate
Utility Information
- Utilities: Water Source: Well
- Sewer: Septic Tank
Parking
- Garage
- Detached
- Driveway
Stories
- 2
Living Area
- 2,888 sqft
Additional Information: Ithaca Village Office | 845-798-1956
Location
Estimated Monthly Mortgage Payment
*Based on Fixed Interest Rate withe a 30 year term, principal and interest only
Listing price
Down payment
%
Interest rate
%Mortgage calculator estimates are provided by Warren Real Estate and are intended for information use only. Your payments may be higher or lower and all loans are subject to credit approval.
Disclaimer: Copyright 2026 New York State Alliance. All rights reserved. This information is deemed reliable, but not guaranteed. The information being provided is for consumers’ personal, non-commercial use and may not be used for any purpose other than to identify prospective properties consumers may be interested in purchasing. Data last updated 10/6/26 18:54




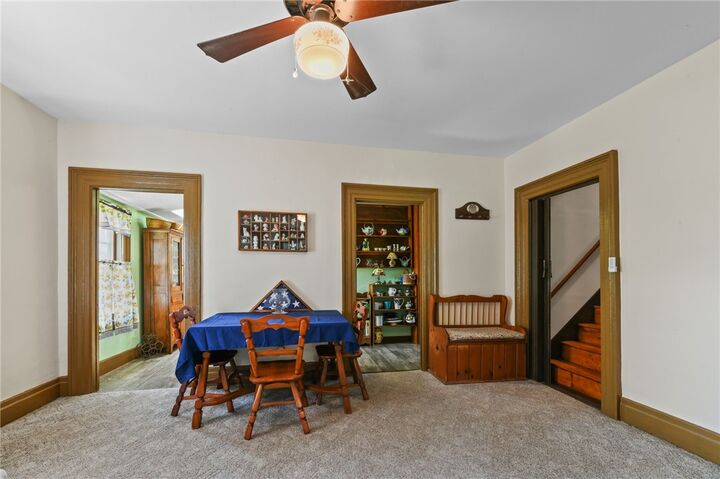
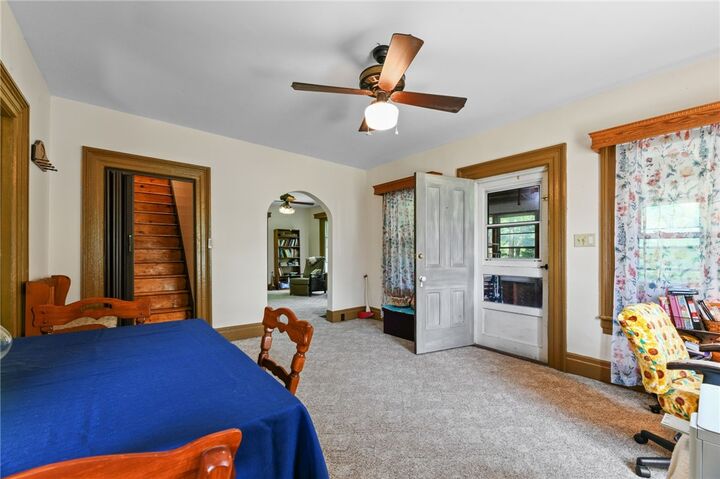
The thoughtfully designed floor plan features a spacious first floor primary suite that can also serve as a private in law suite. Filled with abundant natural light, the home feels warm and welcoming throughout. Multiple living spaces, including a living room, family room, and dedicated office; provide plenty of room to relax, work, or entertain.
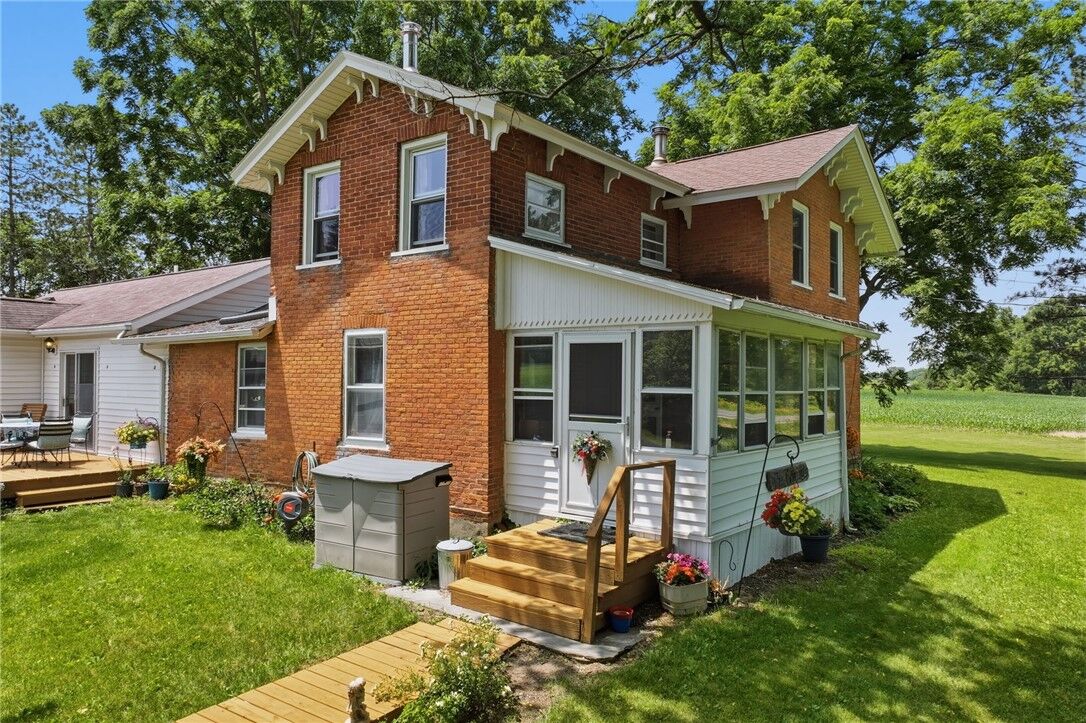
Enjoy the beauty of every season from the charming three season porch, or step outside to the deck to take in the tranquil setting and surrounding nature. Additional outdoor storage is conveniently located along the side of the home.
A large detached garage with a loft provides exceptional space for vehicles, storage, hobbies, or a workshop.
Set in a serene country setting, this property offers the best of peaceful living while remaining just a short drive from Geneva, Seneca Lake, and attractions the Finger Lakes region has to offer.