

Listing by: NYS ALLIANCE / Listed By: Kelly McKay, Warren Real Estate - Contact: (607) 207-5700
10395 Steamtown Road Lindley, NY 14858
Pending (45 Days)
$279,900 (USD)
Description
MLS #:
R1696584
R1696584
Taxes
$6,335
$6,335
Lot Size
2.7 acres
2.7 acres
Type
Single-Family Home
Single-Family Home
Year Built
1980
1980
Style
Ranch
Ranch
School District
Corning-Painted Post
Corning-Painted Post
County
Steuben County
Steuben County
Listed By
Kelly McKay, Warren Real Estate, Contact: (607) 207-5700
Source
NYS ALLIANCE
Last checked Aug 24 2026 at 3:21 AM GMT-0500
NYS ALLIANCE
Last checked Aug 24 2026 at 3:21 AM GMT-0500
Bathroom Details
Interior Features
- Separate/Formal Living Room
- Dryer
- Refrigerator
- Washer
- Main Level Primary
- Dishwasher
- Ceiling Fan(s)
- Free-Standing Range
- Oven
- Country Kitchen
- Natural Woodwork
- Workshop
- Water Softener Owned
- Laundry: In Basement
- Electric Water Heater
- Primary Suite
Lot Information
- Agricultural
- Rectangular
- Rectangular Lot
Property Features
- Fireplace: 2
- Foundation: Block
Heating and Cooling
- Propane
- Coal
- Forced Air
- Other
- See Remarks
Basement Information
- Full
- Partially Finished
- Walk-Out Access
Flooring
- Varies
- Tile
- Laminate
Exterior Features
- Roof: Shingle
Utility Information
- Utilities: Water Source: Well, Electricity Connected
- Sewer: Septic Tank
Parking
- Garage
- Detached
- Electricity
- Garage Door Opener
- Storage
Stories
- 1
Living Area
- 1,748 sqft
Additional Information: Elmira/Horseheads | (607) 207-5700
Location
Estimated Monthly Mortgage Payment
*Based on Fixed Interest Rate withe a 30 year term, principal and interest only
Listing price
Down payment
%
Interest rate
%Mortgage calculator estimates are provided by Warren Real Estate and are intended for information use only. Your payments may be higher or lower and all loans are subject to credit approval.
Disclaimer: Copyright 2026 New York State Alliance. All rights reserved. This information is deemed reliable, but not guaranteed. The information being provided is for consumers’ personal, non-commercial use and may not be used for any purpose other than to identify prospective properties consumers may be interested in purchasing. Data last updated 8/23/26 20:21




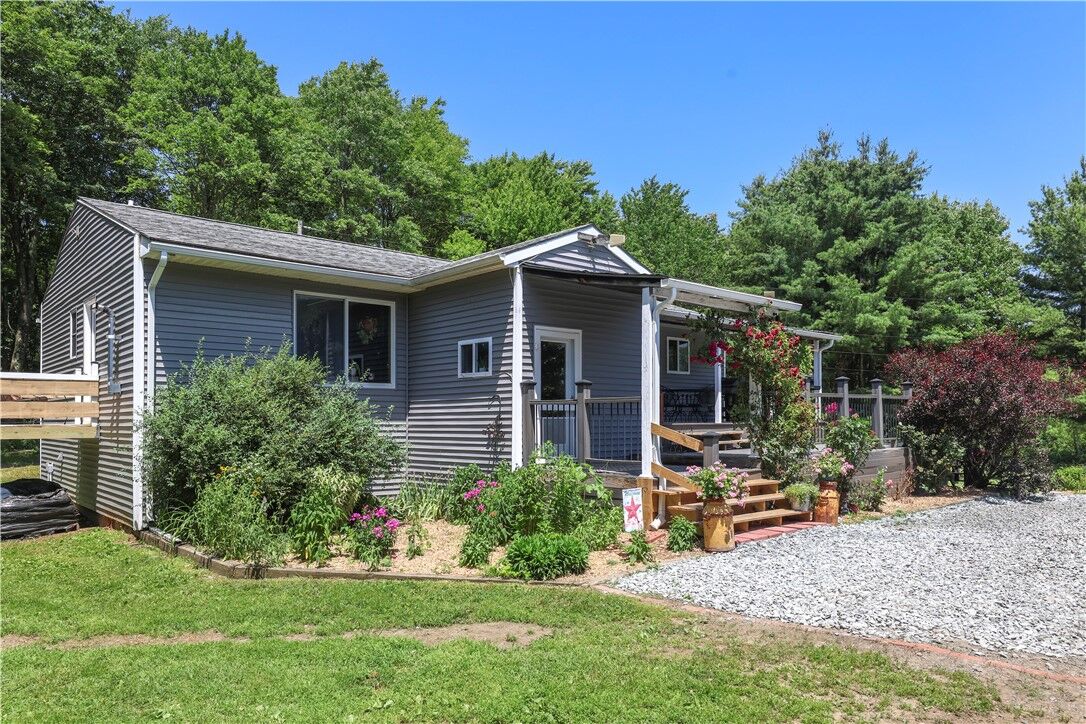
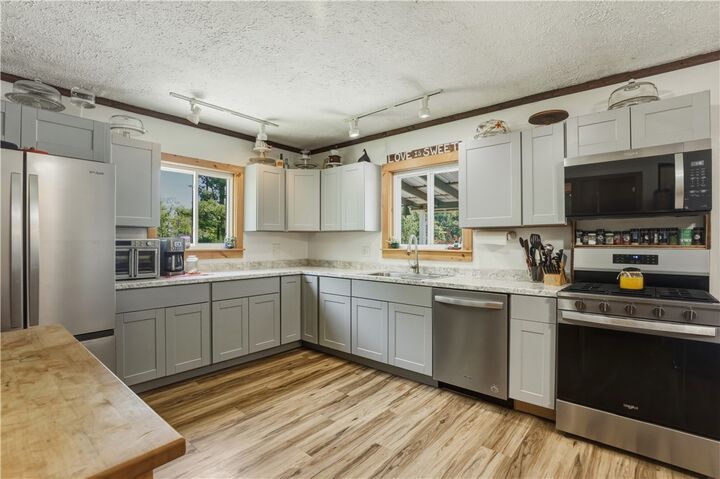
Step inside the inviting foyer that leads to a spacious living room filled with natural light. The beautifully updated eat-in kitchen has been remodeled with modern cabinetry, countertops, and stainless appliances, creating a warm gathering space for everyday living. Just outside the kitchen, you'll discover one of the home's standout features—a covered multi-level porch and deck overlooking mature landscaping, offering a private retreat for morning coffee, evening dinners, or simply relaxing outdoors.
The thoughtfully designed main level includes a spacious primary suite with its own private bath, two additional bedrooms, and a second full bathroom. The walk-out lower level offers a fourth bedroom, laundry area, coal-burning stove, and abundant unfinished space with excellent potential to create additional living space, a recreation room, workshop, or hobby area.
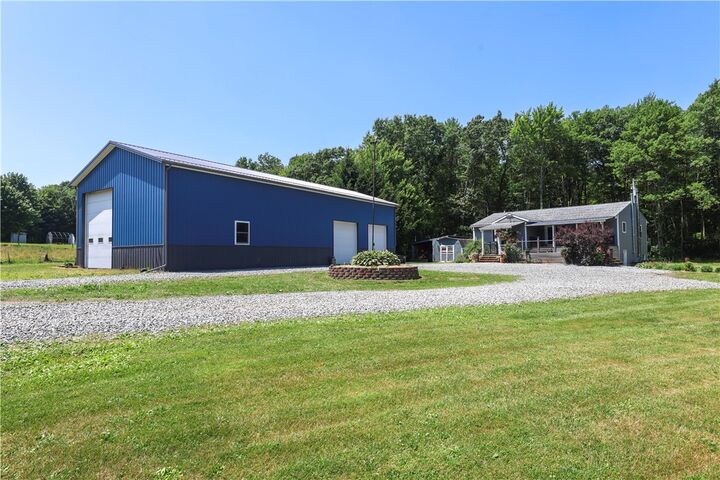
Outside, the property truly shines. A convenient circular gravel driveway welcomes you home, while a small pond adds to the peaceful country setting. The impressive 30' x 68' garage with 14-foot doors and 16-foot side walls provides exceptional space for vehicles, equipment, recreational toys, hobbies, or projects.
Major improvements completed within the past seven years include new siding with added insulation, remodeled kitchen and living room, updated bathrooms, new sewer lines, and a couple replacement windows, allowing the next owner to simply move in and enjoy.
If you've been searching for a country property that combines updated living space, incredible storage, and outdoor beauty, this one is ready to impress.