

Listing by: NYS ALLIANCE / Listed By: Jill Burlington, Warren Real Estate - Contact: 607-592-0474
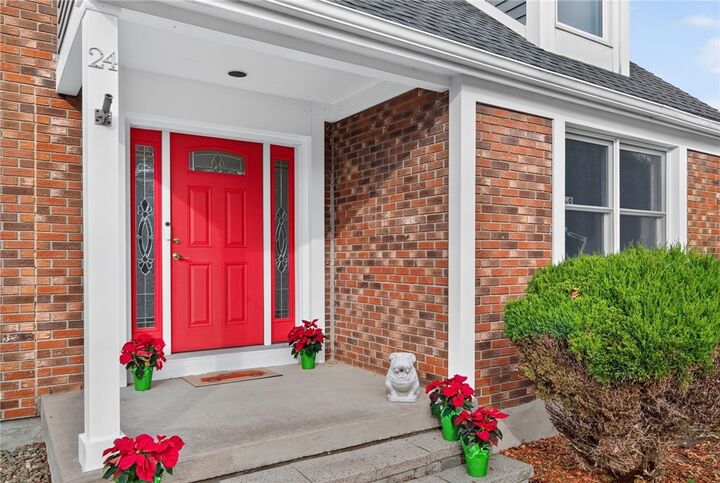
24 Rosina Drive Lansing, NY 14850
Active (78 Days)
$858,000 (USD)

Description
MLS #:
R1728825
R1728825
Taxes
$26,010
$26,010
Lot Size
0.69 acres
0.69 acres
Type
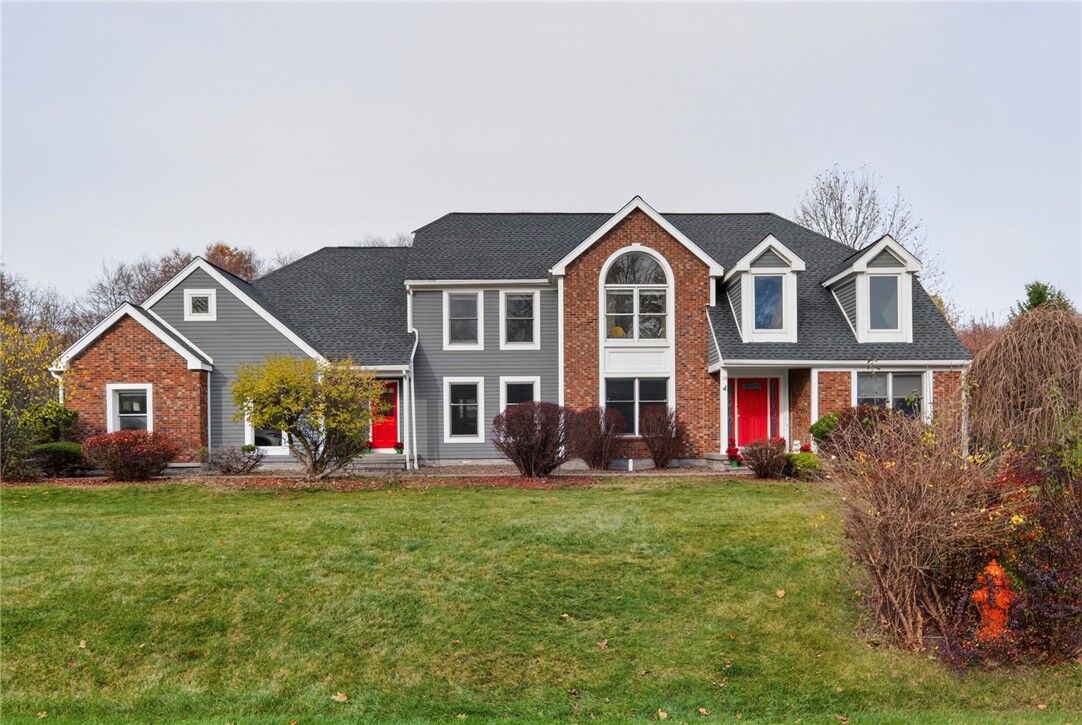
Single-Family Home
Single-Family Home
Year Built
1995
1995
Style
Contemporary
Contemporary
School District
Ithaca
Ithaca
County
Tompkins County
Tompkins County
Listed By
Jill Burlington, Warren Real Estate, Contact: 607-592-0474
Source
NYS ALLIANCE
Last checked Nov 17 2026 at 12:44 AM GMT-0500
NYS ALLIANCE
Last checked Nov 17 2026 at 12:44 AM GMT-0500
Bathroom Details
Interior Features
- Laundry: Main Level
- Electric Oven
- Electric Range
- Gas Water Heater
- Eat-In Kitchen
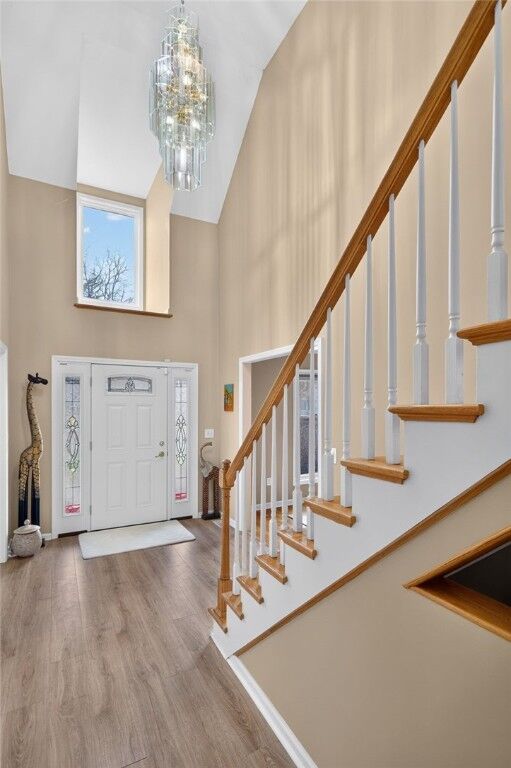
- Entrance Foyer
- Home Office
- Kitchen/Family Room Combo
- Main Level Primary
- Dishwasher
- Ceiling Fan(s)
- Separate/Formal Dining Room
- Disposal
- Cathedral Ceiling(s)
- Den
- Sliding Glass Door(s)
- Living/Dining Room
- Bath In Primary Bedroom
- Storage
- Built-In Oven
- Built-In Range
- Great Room
- Bar
- Primary Suite
- Guest Accommodations
Lot Information
- Residential Lot
- Rectangular
- Rectangular Lot
Property Features
- Fireplace: 0
- Foundation: Block
Heating and Cooling
- Gas
- Forced Air
- Central Air
Basement Information
- Full
- Finished
- Partially Finished
- Sump Pump
Pool Information
- In Ground
Flooring
- Varies
- Vinyl
- Hardwood
- Ceramic Tile
Exterior Features
- Roof: Asphalt
Utility Information
- Utilities: Electricity Available, Water Source: Public, Water Connected, Sewer Connected, Water Source: Connected, High Speed Internet Available, Electricity Connected
- Sewer: Connected
- Energy: Windows
School Information
- Elementary School: Beverly J Martin Elementary
- Middle School: Dewitt Middle
- High School: Ithaca Senior High
Parking
- Garage
- Attached
- Garage Door Opener
Stories
- 2
Living Area
- 3,908 sqft
Additional Information: Ithaca Village Office | 607-592-0474
Location
Estimated Monthly Mortgage Payment
*Based on Fixed Interest Rate withe a 30 year term, principal and interest only
Listing price
Down payment
%
Interest rate
%Mortgage calculator estimates are provided by Warren Real Estate and are intended for information use only. Your payments may be higher or lower and all loans are subject to credit approval.
Disclaimer: Copyright 2026 New York State Alliance. All rights reserved. This information is deemed reliable, but not guaranteed. The information being provided is for consumers’ personal, non-commercial use and may not be used for any purpose other than to identify prospective properties consumers may be interested in purchasing. Data last updated 11/16/26 16:44




A wall of windows fills the family room with natural light, and a fireplace anchors the space. Formal living and dining rooms offer additional space for entertaining, while a spacious first floor office provides a dedicated place to work. The custom eat in kitchen features double ovens and opens directly to a deck overlooking the pool. Wood fencing adds privacy to the backyard.
The main level primary suite features a garden tub and a walk in closet. Upstairs, a second primary suite is joined by two bedrooms that share a Jack and Jill bath. A back staircase leads to the spacious fifth bedroom above the garage, which could also serve as a second office or studio.
The finished lower level includes a dedicated theater room, a workout room, a game room, and a full bath. First floor laundry, a mudroom, and an oversized attached two car garage complete the home.