

Listing by: BINGHAMTON / Listed By: Kevin O'Neill, Warren Real Estate
1972 Nys Rte 11 Kirkwood, NY 13795
Pending (45 Days)
$199,000 (USD)

Description
MLS #:
337617
337617
Taxes
$3,629
$3,629
Type
Single-Family Home
Single-Family Home
Year Built
1963
1963
Style
Ranch
Ranch
School District
Susquehanna Valley
Susquehanna Valley
County
Broome County
Broome County
Listed By
Kevin O'Neill, Warren Real Estate
Source
BINGHAMTON
Last checked Oct 9 2026 at 12:01 PM GMT-0500
BINGHAMTON
Last checked Oct 9 2026 at 12:01 PM GMT-0500
Bathroom Details
- Full Bathroom: 1
Interior Features
- Refrigerator
- Windows: Insulated Windows
- Laundry: Washer Hookup
- Laundry: Dryer Hookup
- Free-Standing Range
- Range Hood
- Exhaust Fan
- Laundry: Electric Dryer Hookup
- Electric Water Heater
Lot Information
- Level
- Sloped Down
Property Features
- Fireplace: Basement
- Fireplace: Wood Burning
- Foundation: Basement
- Foundation: Concrete Perimeter
Heating and Cooling
- Baseboard
- Ceiling Fan(s)
Basement Information
- Walk-Out Access
Flooring
- Hardwood
- Tile
Utility Information
- Utilities: Water Source: Public
- Sewer: Septic Tank
School Information
- Elementary School: F P Donnelly
Parking
- Carport
- Two Spaces
Stories
- 1
Living Area
- 1,700 sqft
Listing Brokerage Notes
Buyer Brokerage Compensation: 3%
*Details provided by the brokerage, not MLS (Multiple Listing Service). Buyer's Brokerage Compensation not binding unless confirmed by separate agreement among applicable parties.
Location
Estimated Monthly Mortgage Payment
*Based on Fixed Interest Rate withe a 30 year term, principal and interest only
Listing price
Down payment
%
Interest rate
%Mortgage calculator estimates are provided by Warren Real Estate and are intended for information use only. Your payments may be higher or lower and all loans are subject to credit approval.
Disclaimer: Copyright 2026 Binghamton MLS. All rights reserved. This information is deemed reliable, but not guaranteed. The information being provided is for consumers’ personal, non-commercial use and may not be used for any purpose other than to identify prospective properties consumers may be interested in purchasing. Data last updated 10/9/26 05:01




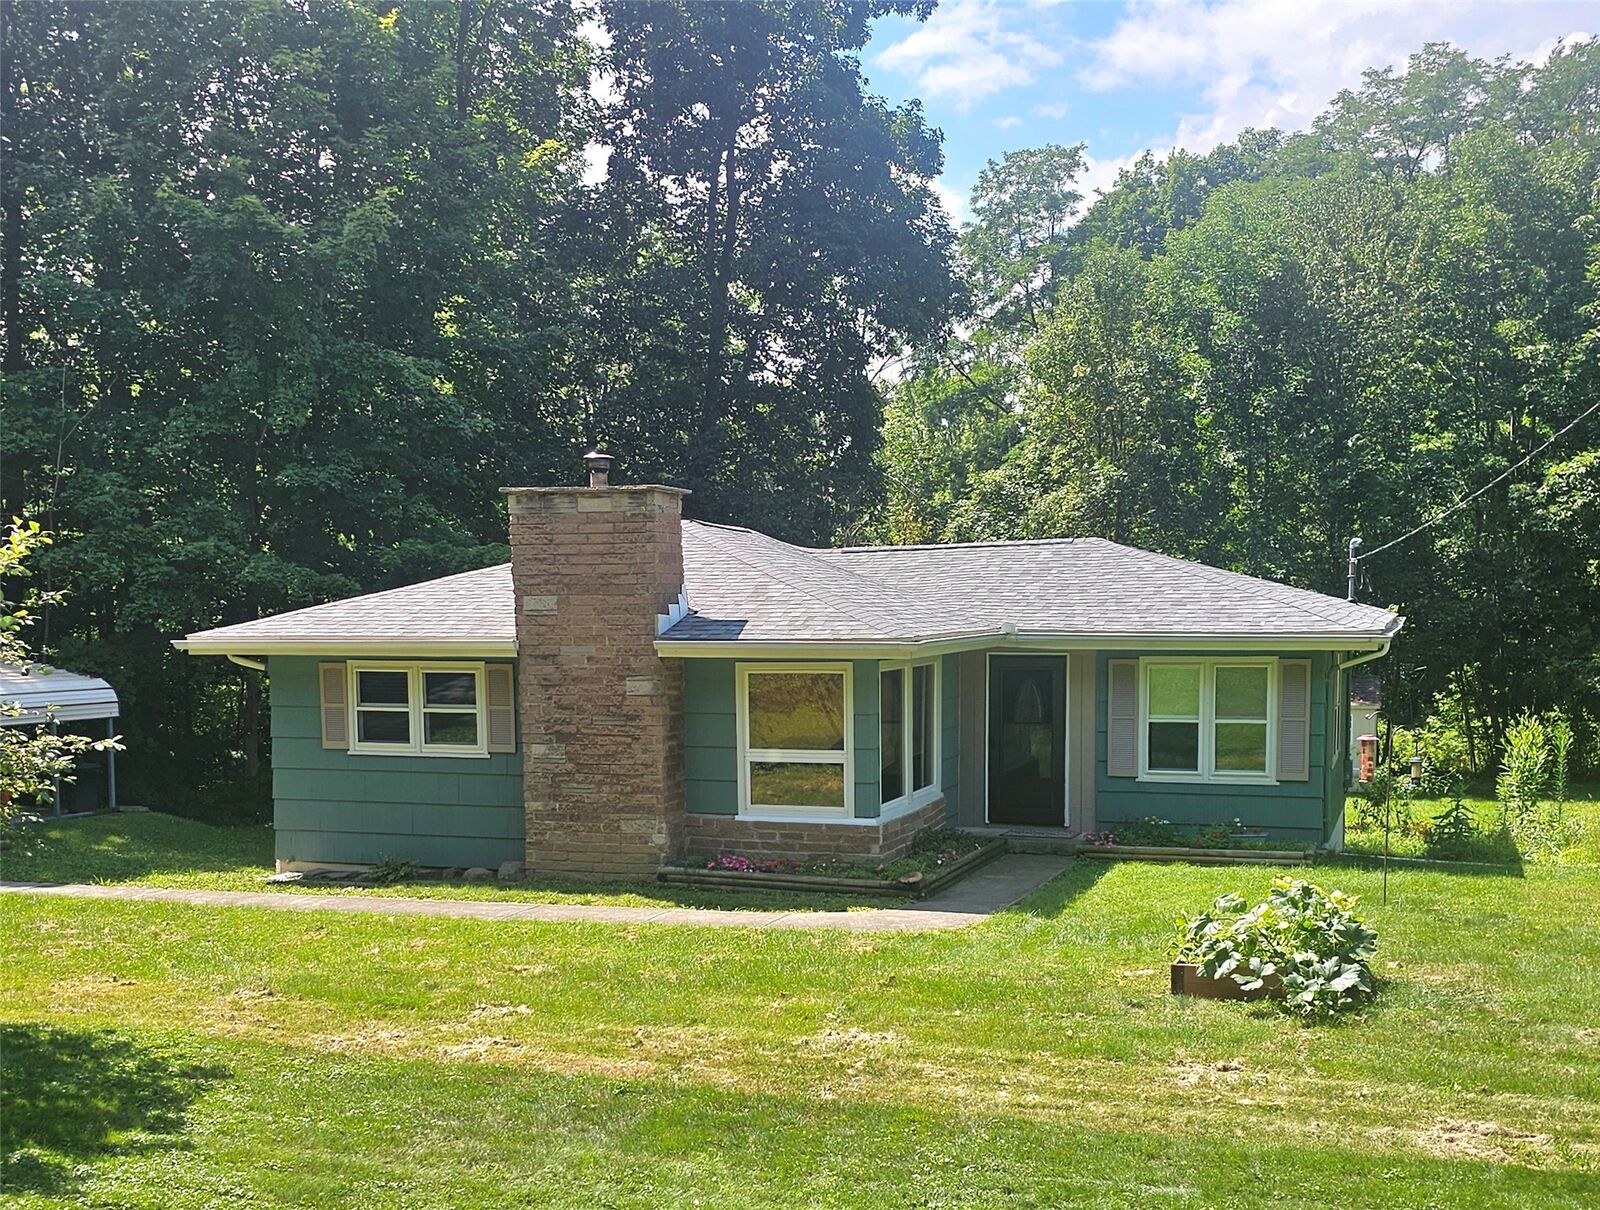
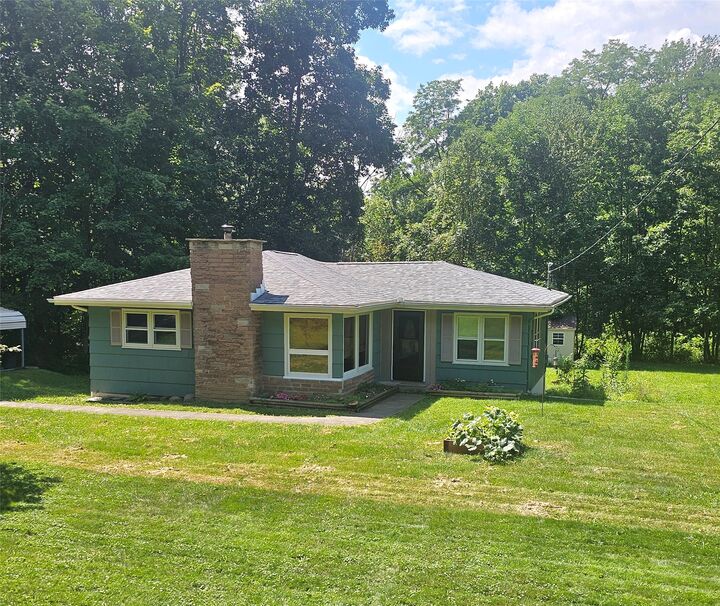
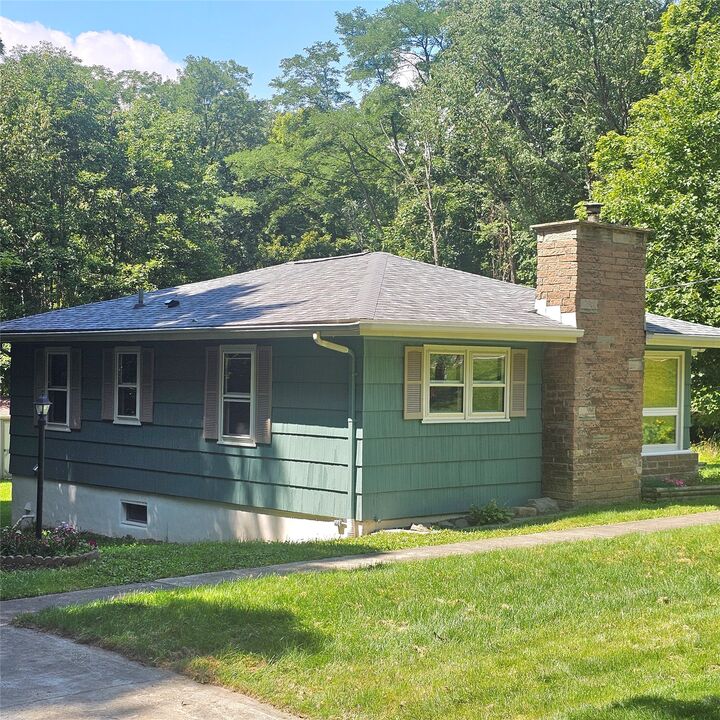
3-bedroom, 1-bath ranch home in the Susquehanna Valley School District! This great home features a new roof, replacement windows, new electrical service, and a freshly painted exterior. The updated kitchen offers beautiful Birtch made hickory cabinetry and ceramic tile flooring, while hardwood floors run throughout the main level. The spacious living room features a unique corner window that fills the space with natural light. The bathroom has also been nicely updated.
The walk-out lower level offers a huge family room with a wood-burning fireplace insert and plenty of potential—the flooring is ready for your finishing touch. Two additional bonus rooms provide even more space and also need flooring. Outside, a concrete driveway leads to a convenient two-car carport, all situated on over half an acre. With so much already updated and plenty of room to make it your own, this is one you won’t want to miss!