


Listing by: NYS ALLIANCE / Listed By: Kathleen "Kate" Seaman, Warren Real Estate - Contact: 607-280-3339
600 Cayuga Heights Road Ithaca Town, NY 14850
Active (0 Days)
$1,439,990 (USD)

Description
MLS #:
R1720647
R1720647
Taxes
$33,959
$33,959
Lot Size
1.27 acres
1.27 acres
Type
Single-Family Home
Single-Family Home
Year Built
1920
1920
Style
Colonial
Colonial
School District
Ithaca
Ithaca
Listed By
Kathleen "Kate" Seaman, Warren Real Estate, Contact: 607-280-3339
Source
NYS ALLIANCE
Last checked Oct 14 2026 at 3:21 PM GMT-0500
NYS ALLIANCE
Last checked Oct 14 2026 at 3:21 PM GMT-0500
Bathroom Details
Interior Features
- Pull Down Attic Stairs
- Separate/Formal Living Room
- Dryer
- Refrigerator
- Washer
- Home Office
- Dishwasher
- Gas Oven
- Gas Range
- Microwave
- Walk-In Pantry
- Tankless Water Heater
- In-Law Floorplan
- Exhaust Fan
- Range Hood
- Laundry: Upper Level
- Laundry: In Basement
- Bath In Primary Bedroom
- Second Kitchen
- Wine Cooler
Lot Information
- Corner Lot
- Irregular Lot
Property Features
- Fireplace: 4
- Foundation: Poured
Heating and Cooling
- Gas
- Electric
- Hot Water
- Zoned
Basement Information
- Full
- Finished
- Walk-Out Access
Flooring
- Varies
- Tile
- Ceramic Tile
Exterior Features
- Roof: See Remarks
- Roof: Other
Utility Information
- Utilities: Water Source: Public, Water Connected, Sewer Connected, Water Source: Connected
- Sewer: Connected, Community/Coop Sewer
School Information
- Elementary School: Cayuga Heights Elementary
- Middle School: Boynton Middle
- High School: Ithaca Senior High
Parking
- Garage
- Detached
Stories
- 2
Living Area
- 3,303 sqft
Additional Information: Ithaca Village Office | 607-280-3339
Estimated Monthly Mortgage Payment
*Based on Fixed Interest Rate withe a 30 year term, principal and interest only
Listing price
Down payment
%
Interest rate
%Mortgage calculator estimates are provided by Warren Real Estate and are intended for information use only. Your payments may be higher or lower and all loans are subject to credit approval.
Disclaimer: Copyright 2026 New York State Alliance. All rights reserved. This information is deemed reliable, but not guaranteed. The information being provided is for consumers’ personal, non-commercial use and may not be used for any purpose other than to identify prospective properties consumers may be interested in purchasing. Data last updated 10/14/26 08:21




A gracious porcelain-tiled foyer opens to a sweeping staircase and inviting formal spaces. The heart of the home is the stunning gourmet kitchen, featuring Wolf appliances, beverage refrigerator, island seating, butler’s pantry and fireplace. The former dining room was opened to create a bright, effortless space for everyday living and entertaining. A mudroom, powder room and storage add function, while the first floor also offers a formal living room with fireplace and private office.
Upstairs, the luxurious primary suite features a walk-in closet and spa-like bath with soaking tub, walk-in shower, dual sinks and heated towel bar. Two additional bedrooms have ensuite baths, with laundry conveniently located nearby. The finished lower level offers a gorgeous two-bedroom, two-bath apartment—perfect for guests, extended family or rental income.
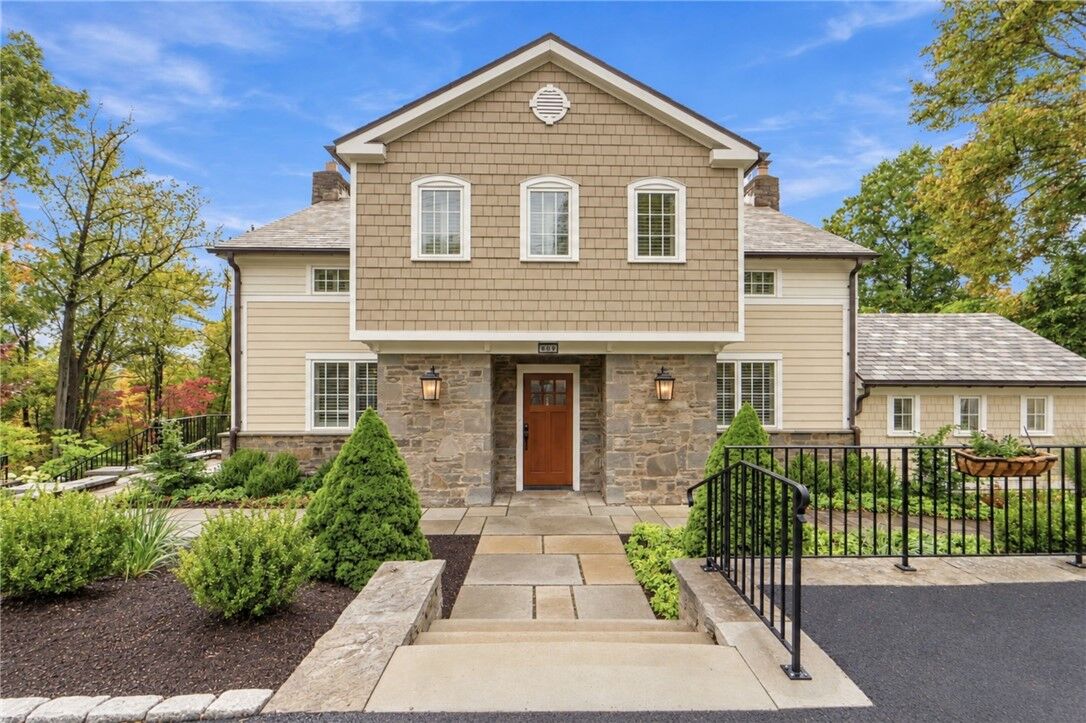
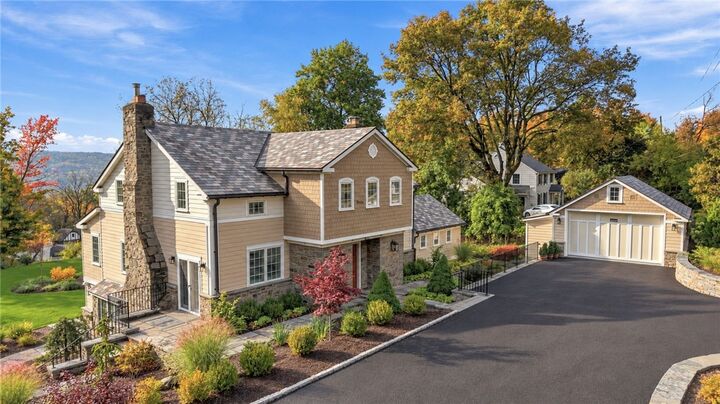
Radiant floor heat, mini-split air conditioning, plantation shutters and three fireplaces add comfort throughout. The original slate roof was replaced with a premium slate-look recycled polymer roof and new copper gutters.
Outside, professionally designed landscaping, stone walls, patios and an outdoor fireplace create an exceptional setting for entertaining. A large, level lawn provides ample room for play, gatherings or a future pool.
This is the rare combination of old-world charm and new-home peace of mind - a truly special Cayuga Heights property where the character you love is already paired with the work you hope you never have to do.