

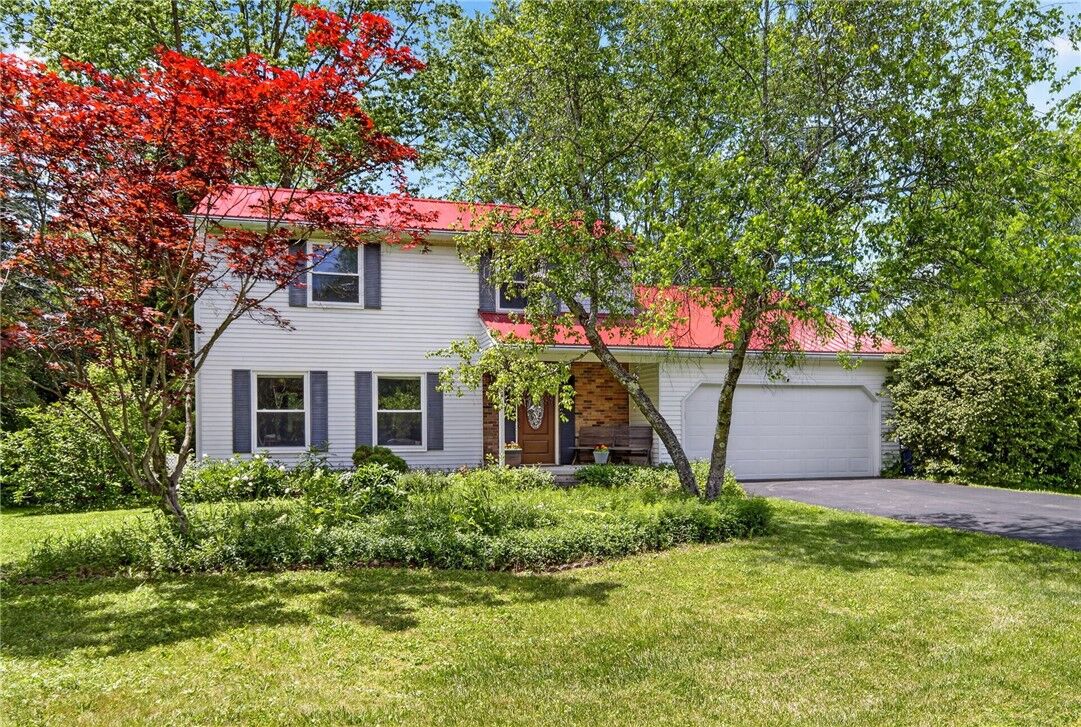
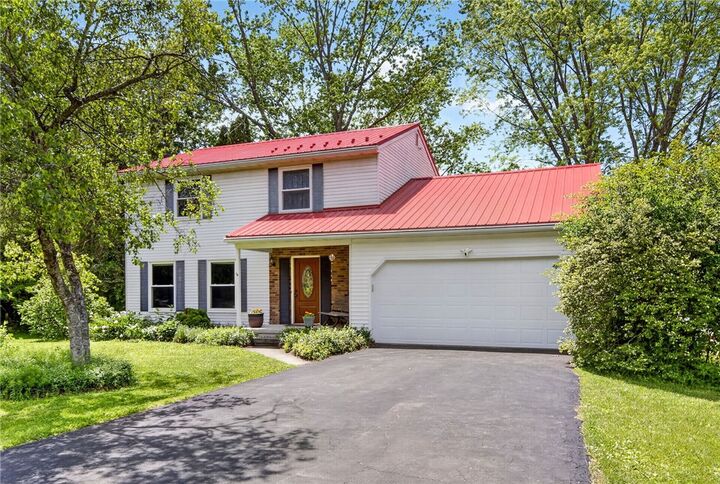
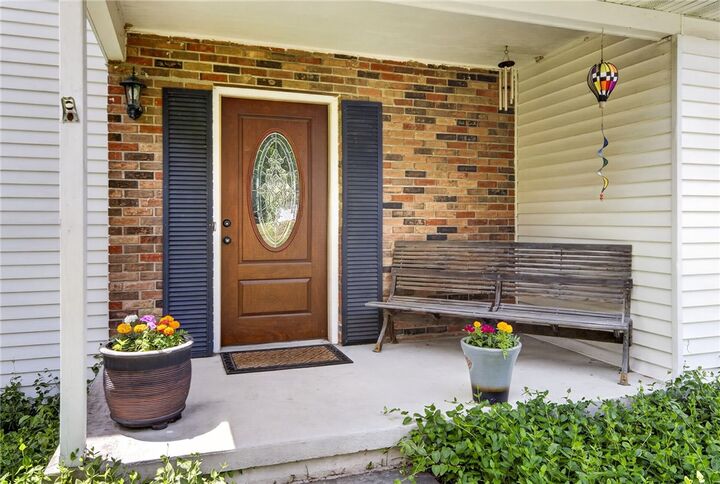
Listing by: NYS ALLIANCE / Listed By: Garrett Venuto, Warren Real Estate
330 Siena Drive Ithaca Town, NY 14850
Pending (48 Days)
$395,000 (USD)

Description
MLS #:
R1700203
R1700203
Taxes
$9,970
$9,970
Lot Size
0.51 acres
0.51 acres
Type
Single-Family Home
Single-Family Home
Year Built
1976
1976
Style
Colonial
Colonial
School District
Ithaca
Ithaca
County
Tompkins County
Tompkins County
Listed By
Garrett Venuto , Warren Real Estate
Source
NYS ALLIANCE
Last checked Sep 21 2026 at 4:45 PM GMT-0500
NYS ALLIANCE
Last checked Sep 21 2026 at 4:45 PM GMT-0500
Bathroom Details
Interior Features
- Separate/Formal Living Room
- Dryer
- Gas Water Heater
- Refrigerator
- Washer
- Eat-In Kitchen
- Dishwasher
- Gas Oven
- Gas Range
- Microwave
- Separate/Formal Dining Room
- Living/Dining Room
- Freezer
- Hot Tub/Spa
Lot Information
- Residential Lot
- Rectangular
- Rectangular Lot
Property Features
- Fireplace: 1
- Foundation: Block
Heating and Cooling
- Gas
- Central Air
- Attic Fan
Basement Information
- Full
- Sump Pump
Flooring
- Carpet
- Varies
- Vinyl
- Hardwood
Exterior Features
- Roof: Metal
Utility Information
- Utilities: Electricity Available, Water Source: Public, Water Connected, Sewer Connected, Water Source: Connected, High Speed Internet Available
- Sewer: Connected
School Information
- Elementary School: Northeast
Parking
- Garage
- Attached
- Electricity
- Storage
Stories
- 2
Living Area
- 1,840 sqft
Listing Brokerage Notes
Buyer Brokerage Compensation: 3%
*Details provided by the brokerage, not MLS (Multiple Listing Service). Buyer's Brokerage Compensation not binding unless confirmed by separate agreement among applicable parties.
Location
Estimated Monthly Mortgage Payment
*Based on Fixed Interest Rate withe a 30 year term, principal and interest only
Listing price
Down payment
%
Interest rate
%Mortgage calculator estimates are provided by Warren Real Estate and are intended for information use only. Your payments may be higher or lower and all loans are subject to credit approval.
Disclaimer: Copyright 2026 New York State Alliance. All rights reserved. This information is deemed reliable, but not guaranteed. The information being provided is for consumers’ personal, non-commercial use and may not be used for any purpose other than to identify prospective properties consumers may be interested in purchasing. Data last updated 9/21/26 09:45




Inside, the kitchen is eat in and opens into the family room, so the two spaces flow together for everyday living. A separate living room and formal dining room give you room to spread out and space to host, with a gas fireplace anchoring the main living space. Hardwood runs through part of the home, and central air keeps it comfortable through the summer. Upstairs, all four bedrooms sit on one level, which keeps the layout simple for a family. The full basement gives you storage now, plus the option to finish it later for additional living space.
Conveniently located just blocks away from Northeast Elementary, Triphammer Mall and Community Corners and in close proximity to Cornell and Downtown Ithaca, this is the home you've been waiting for!