

Listing by: NYS ALLIANCE / Listed By: Amy Wood Gonzalez, Warren Real Estate - Contact: 607-327-2457
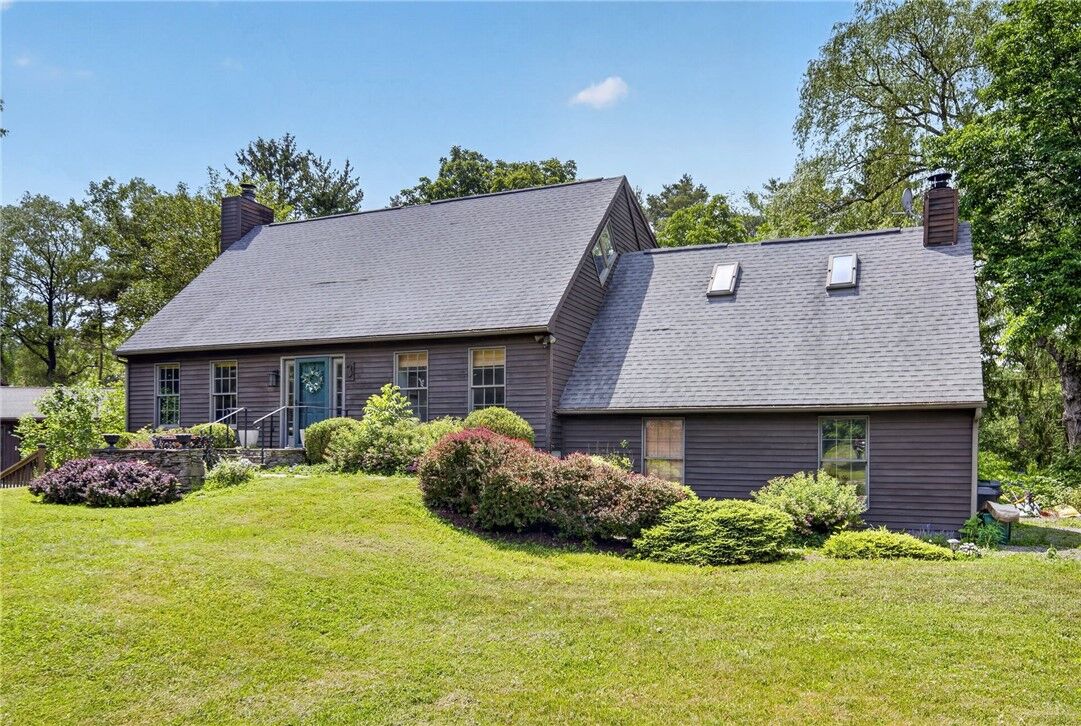
3 Lisa Lane Ithaca Town, NY 14850
Active (27 Days)
$475,000 (USD)

MLS #:
R1697436
R1697436
Taxes
$13,811
$13,811
Lot Size
0.43 acres
0.43 acres
Type
Single-Family Home
Single-Family Home
Year Built
1980
1980
Style
Cape Cod, Two Story
Cape Cod, Two Story
School District
Ithaca
Ithaca
County
Tompkins County
Tompkins County
Listed By
Amy Wood Gonzalez, Warren Real Estate, Contact: 607-327-2457
Source
NYS ALLIANCE
Last checked Oct 12 2026 at 3:02 AM GMT-0500
NYS ALLIANCE
Last checked Oct 12 2026 at 3:02 AM GMT-0500
Bathroom Details
Interior Features
- Separate/Formal Living Room
- Dryer
- Electric Oven
- Electric Range
- Gas Water Heater
- Refrigerator
- Washer
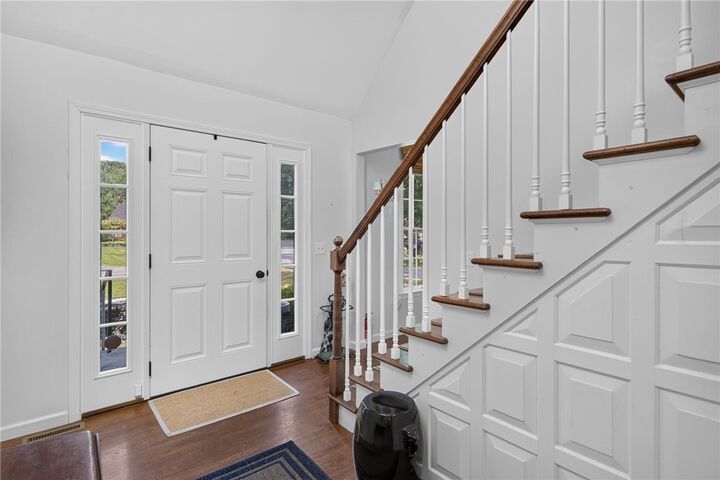
- Entrance Foyer
- Dishwasher
- Gas Cooktop
- Microwave
- Ceiling Fan(s)
- Disposal
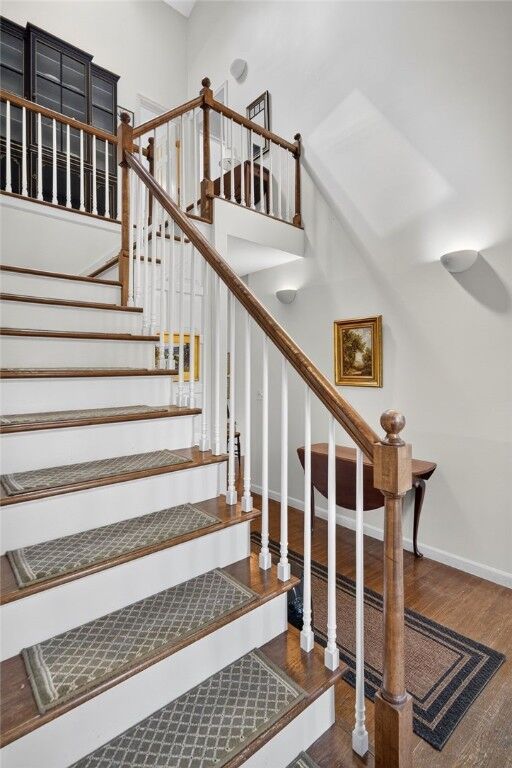
- Cathedral Ceiling(s)
- Sliding Glass Door(s)
- Exhaust Fan
- Propane Water Heater
- Range Hood
- Laundry: In Basement
- Storage
- Great Room
- Skylights
- Windows: Skylight(s)
- Programmable Thermostat
Lot Information
- Residential Lot
- Cul-De-Sac
- Irregular Lot
- Near Public Transit
Property Features
- Fireplace: 2
- Foundation: Block
Heating and Cooling
- Gas
- Forced Air
- Central Air
Basement Information
- Full
- Finished
- Walk-Out Access
Flooring
- Carpet
- Varies
- Hardwood
- Ceramic Tile
Exterior Features
- Roof: Asphalt
Utility Information
- Utilities: Cable Available, Electricity Available, Water Source: Public, Water Connected, Sewer Connected, Water Source: Connected, High Speed Internet Available
- Sewer: Connected
School Information
- Elementary School: Northeast
Parking
- Garage
- Attached
- Electricity
- Garage Door Opener
Stories
- 2
Living Area
- 2,910 sqft
Additional Information: Ithaca Village Office | 607-327-2457
Listing Brokerage Notes
Buyer Brokerage Compensation: 3%
*Details provided by the brokerage, not MLS (Multiple Listing Service). Buyer's Brokerage Compensation not binding unless confirmed by separate agreement among applicable parties.
Location
Estimated Monthly Mortgage Payment
*Based on Fixed Interest Rate withe a 30 year term, principal and interest only
Listing price
Down payment
%
Interest rate
%Mortgage calculator estimates are provided by Warren Real Estate and are intended for information use only. Your payments may be higher or lower and all loans are subject to credit approval.
Disclaimer: Copyright 2026 New York State Alliance. All rights reserved. This information is deemed reliable, but not guaranteed. The information being provided is for consumers’ personal, non-commercial use and may not be used for any purpose other than to identify prospective properties consumers may be interested in purchasing. Data last updated 10/11/26 20:02




Description