

Listing by: NYS ALLIANCE / Listed By: Brent Katzmann, Warren Real Estate - Contact: 607-280-8353
122 Warren Road Ithaca Town, NY 14850
Active (48 Days)
$400,000 (USD)
Description
MLS #:
R1704750
R1704750
Taxes
$9,847
$9,847
Lot Size
5,663 SQFT
5,663 SQFT
Type
Single-Family Home
Single-Family Home
Year Built
1935
1935
Style
Two Story
Two Story
School District
Ithaca
Ithaca
County
Tompkins County
Tompkins County
Listed By
Brent Katzmann, Warren Real Estate, Contact: 607-280-8353
Source
NYS ALLIANCE
Last checked Oct 2 2026 at 3:05 AM GMT-0500
NYS ALLIANCE
Last checked Oct 2 2026 at 3:05 AM GMT-0500
Bathroom Details
Interior Features
- Dryer
- Electric Oven
- Electric Range
- Gas Water Heater
- Refrigerator
- Washer
- Dishwasher
- Ceiling Fan(s)
- Separate/Formal Dining Room
- See Remarks
- Workshop
- Exhaust Fan
- Range Hood
- Other
- Laundry: In Basement
- Programmable Thermostat
Lot Information
- Wooded
- Irregular Lot
Property Features
- Fireplace: 1
- Foundation: Poured
Heating and Cooling
- Electric
- Wood
- Forced Air
- Central Air
Basement Information
- Full
- Finished
- Walk-Out Access
Flooring
- Varies
- Vinyl
- Hardwood
- Laminate
Exterior Features
- Roof: Asphalt
- Roof: Shingle
Utility Information
- Utilities: Water Source: Public, Water Connected, Sewer Connected, Water Source: Connected, Electricity Connected
- Sewer: Connected
School Information
- Elementary School: Northeast
Parking
- Garage
- Detached
- Carport
Stories
- 2
Living Area
- 1,550 sqft
Additional Information: Ithaca Downtown Office | 607-280-8353
Listing Brokerage Notes
Buyer Brokerage Compensation: 3%
*Details provided by the brokerage, not MLS (Multiple Listing Service). Buyer's Brokerage Compensation not binding unless confirmed by separate agreement among applicable parties.
Location
Estimated Monthly Mortgage Payment
*Based on Fixed Interest Rate withe a 30 year term, principal and interest only
Listing price
Down payment
%
Interest rate
%Mortgage calculator estimates are provided by Warren Real Estate and are intended for information use only. Your payments may be higher or lower and all loans are subject to credit approval.
Disclaimer: Copyright 2026 New York State Alliance. All rights reserved. This information is deemed reliable, but not guaranteed. The information being provided is for consumers’ personal, non-commercial use and may not be used for any purpose other than to identify prospective properties consumers may be interested in purchasing. Data last updated 10/1/26 20:05




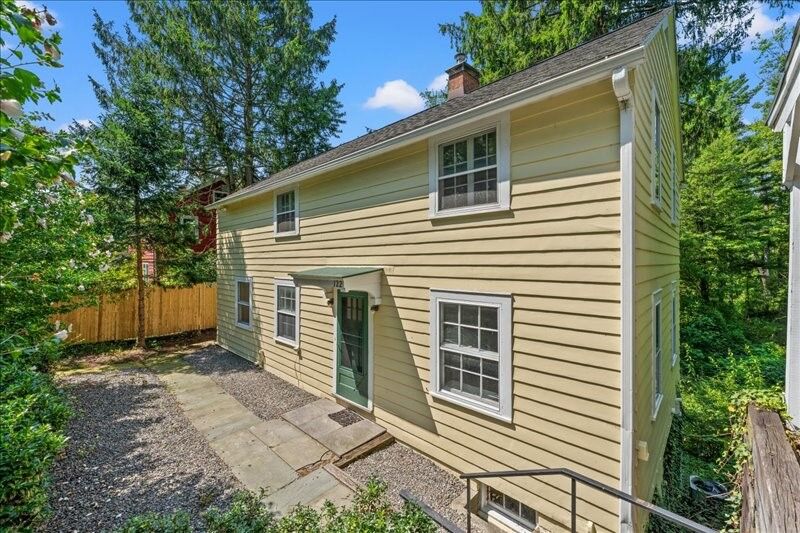
This 3 bedroom, 2 full bath home has been very well maintained with recent complete exterior paint, heating and cooling system is less than two years old, original hardwood floors gleam and the ample eat-in kitchen includes all appliances and tons of cabinet space. Have morning coffee on the large rear deck surrounded by mature trees for privacy. The large living room includes built-in bookcases and a central hearth with wood burning stove insert. A formal dining room with built-in china cabinets and side mudroom entry complete the first floor features. Upstairs you will find a large primary suite with room for a sitting/lounging or dressing area, large closets and an en suite full bath. 2 additional bedrooms share a second full bath.
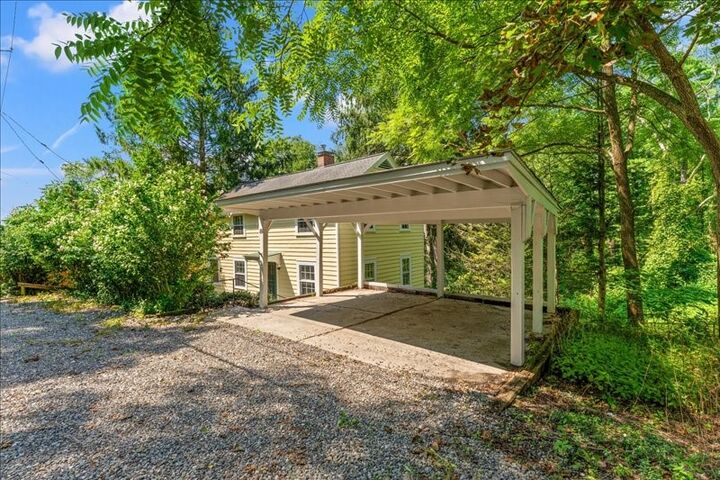
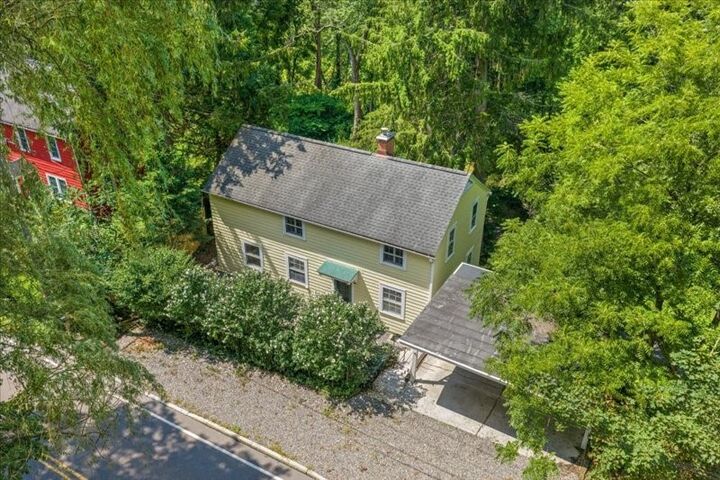
Abundant natural light penetrates every room in this move-in ready home keeping you connected to the outdoors year round. Rounding out the many features this proud home offers are off street parking for 4 cars, including two in the carport, and a bonus basement room that could become a workshop or home gym with direct access to the back yard. Washer, dryer and deep wash basin in the basement convey and there's plenty of room for a workshop as well. Make it yours and enjoy all the amenities being so close to Cornell's campus and natural areas offer.