

Listing by: NYS ALLIANCE / Listed By: Kathleen "Kate" Seaman, Warren Real Estate - Contact: 607-280-3339
521 S Cayuga Street Ithaca City, NY 14850
Active (0 Days)
$479,000 (USD)
OPEN HOUSE TIMES
-
OPENSat, Sep 1911:00 am - 1:00 pm

Description
MLS #:
R1713837
R1713837
Taxes
$17,427
$17,427
Lot Size
1,712 SQFT
1,712 SQFT
Type
Single-Family Home
Single-Family Home
Year Built
1920
1920
Style
Craftsman
Craftsman
Views
Slope View
Slope View
School District
Ithaca
Ithaca
County
Tompkins County
Tompkins County
Listed By
Kathleen "Kate" Seaman, Warren Real Estate, Contact: 607-280-3339
Source
NYS ALLIANCE
Last checked Sep 16 2026 at 2:38 AM GMT-0500
NYS ALLIANCE
Last checked Sep 16 2026 at 2:38 AM GMT-0500
Bathroom Details
Interior Features
- Separate/Formal Living Room
- Dryer
- Gas Water Heater
- Refrigerator
- Washer
- Entrance Foyer
- Pantry
- Dishwasher
- Gas Oven
- Gas Range
- Microwave
- Ceiling Fan(s)
- Separate/Formal Dining Room
- Workshop
- Laundry: Upper Level
- Windows: Storm Window(s)
- Attic
Lot Information
- Residential Lot
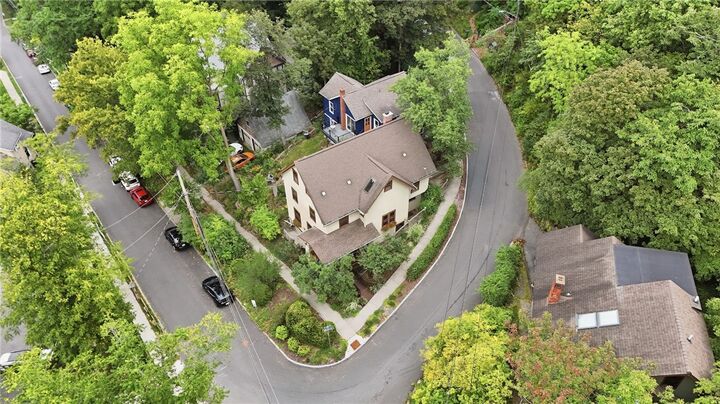
- Corner Lot
- Irregular Lot
Property Features
- Fireplace: 1
- Foundation: Poured
Heating and Cooling
- Gas
- Steam
- Radiator(s)
- Window Unit(s)
Basement Information
- Full
- Partially Finished
- Walk-Up Access
- Exterior Entry
Flooring
- Carpet
- Varies
- Hardwood
- Tile
Exterior Features
- Roof: Asphalt
- Roof: Shingle
Utility Information
- Utilities: Water Source: Public, Water Connected, Sewer Connected, Water Source: Connected, High Speed Internet Available
- Sewer: Connected
School Information
- Elementary School: South Hill
- Middle School: Boynton Middle
- High School: Ithaca Senior High
Parking
- No Driveway
- No Garage
Stories
- 3
Living Area
- 2,732 sqft
Additional Information: Ithaca Village Office | 607-280-3339
Location
Estimated Monthly Mortgage Payment
*Based on Fixed Interest Rate withe a 30 year term, principal and interest only
Listing price
Down payment
%
Interest rate
%Mortgage calculator estimates are provided by Warren Real Estate and are intended for information use only. Your payments may be higher or lower and all loans are subject to credit approval.
Disclaimer: Copyright 2026 New York State Alliance. All rights reserved. This information is deemed reliable, but not guaranteed. The information being provided is for consumers’ personal, non-commercial use and may not be used for any purpose other than to identify prospective properties consumers may be interested in purchasing. Data last updated 9/15/26 19:38




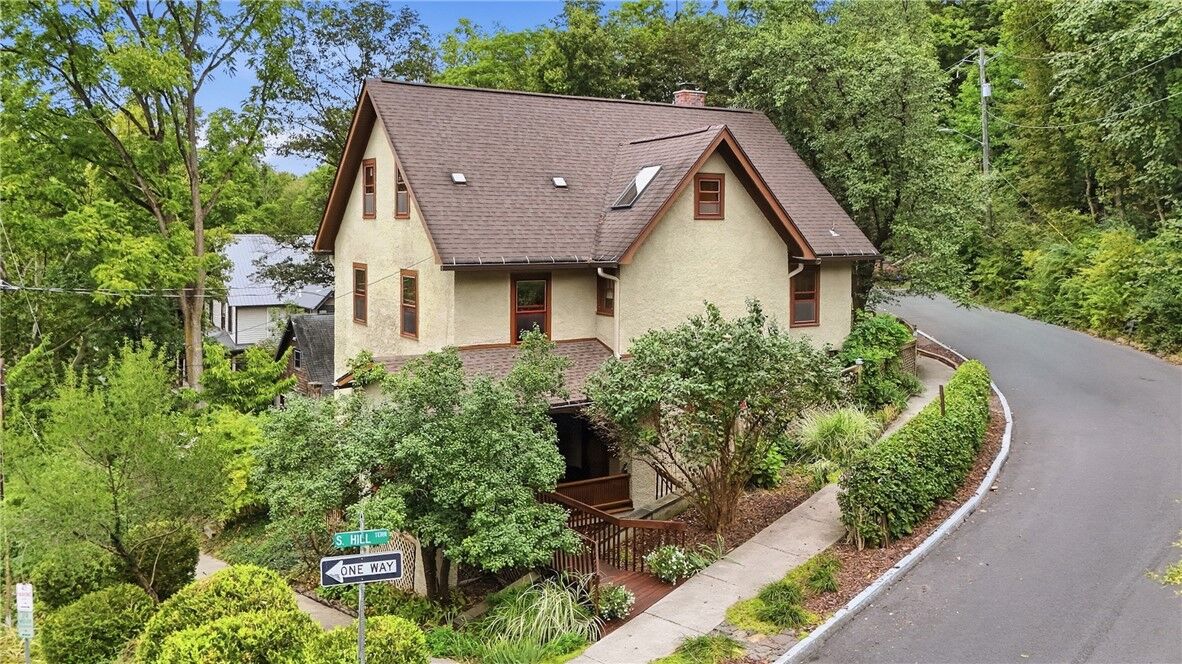
Original Craftsman details have been beautifully preserved, including rich oak floors and chestnut millwork, a distinctive Mission-style staircase, plaster walls, original light fixtures, period hardware, and clawfoot soaking tubs. The traditional floor plan offers comfortable bedrooms and an abundance of spaces for living, working, hobbies, guests, and entertaining.
The walk-up third floor adds two finished rooms and a full bath, creating wonderful bonus space for an art studio, home office, playroom, guest space, or creative retreat. The partially finished, [exceptionally] dry basement provides even more flexibility for a workshop, workout room, office, hobbies, and storage.
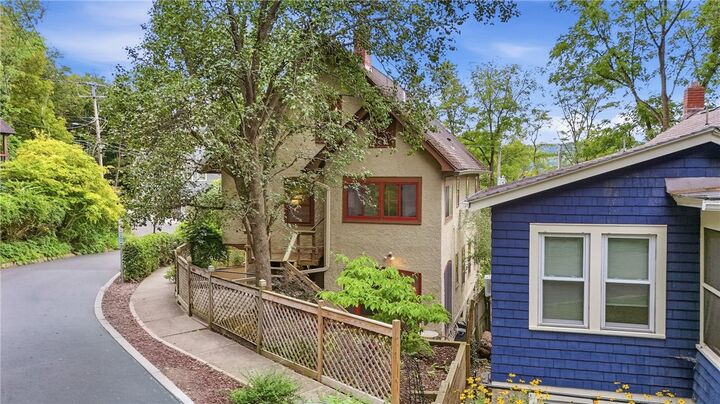
One of the home’s most charming features is the covered front porch, reached by a unique bridge over the lower level and complete with a porch swing—the sellers’ favorite place for morning coffee, evening wine, and watching the sunset. Off the kitchen, a screened porch provides another inviting spot for meals, gatherings, or simply enjoying the seasons.
Street parking is convenient and typically easy to find directly in front of the house. A pre-inspection is available from the sellers for added peace of mind. With its remarkable original details, flexible living spaces, and walkable location near downtown Ithaca, this is a home whose warmth and character simply cannot be recreated.