

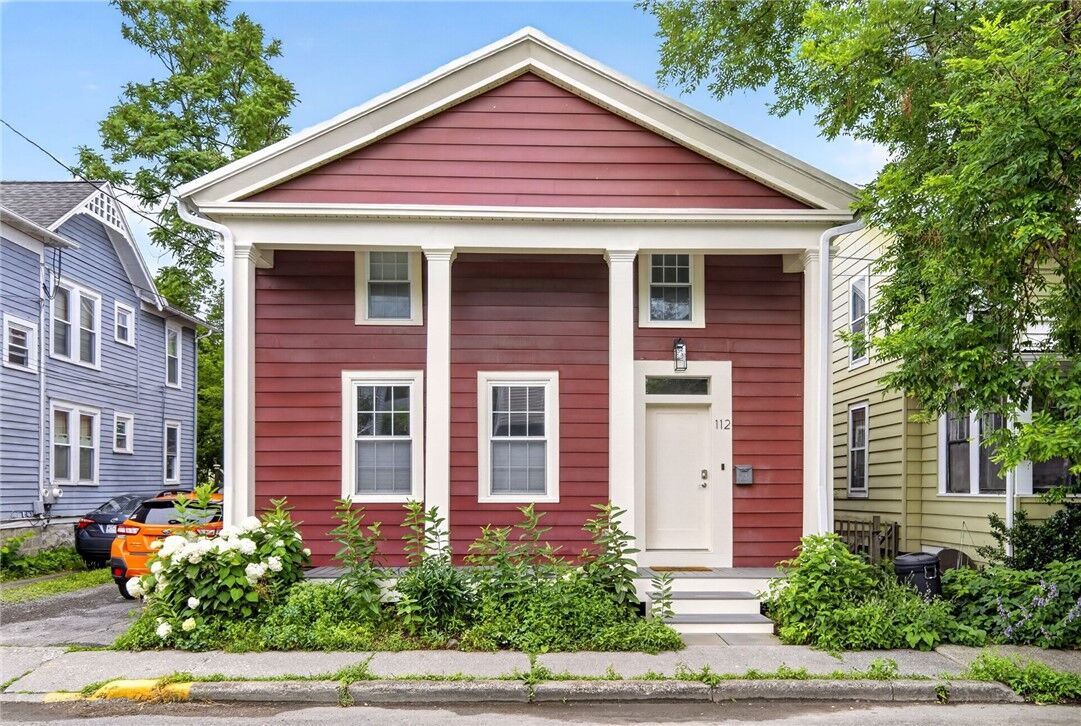
Sold
Listing by: NYS ALLIANCE / Listed By: Kyle Gebhart, Warren Real Estate - Contact: 607-319-1392
112 Sears Street Ithaca City, NY 14850
Sold on 09/08/2026
$632,000 (USD)

Sold Date:
09/08/2026
09/08/2026
Taxes
$16,137
$16,137
Lot Size
3,302 SQFT
3,302 SQFT
Type
Single-Family Home
Single-Family Home
Year Built
1890
1890
Style
Greek Revival
Greek Revival
School District
Ithaca
Ithaca
County
Tompkins County
Tompkins County
Listed By
Kyle Gebhart, Warren Real Estate, Contact: 607-319-1392
Bought with
Melissa B Shames, Howard Hanna S Tier Inc
Melissa B Shames, Howard Hanna S Tier Inc
Source
NYS ALLIANCE
Last checked Oct 25 2026 at 9:17 AM GMT-0500
NYS ALLIANCE
Last checked Oct 25 2026 at 9:17 AM GMT-0500
Bathroom Details
Interior Features
- Separate/Formal Living Room
- Dryer
- Gas Water Heater
- Refrigerator
- Washer
- Home Office
- Kitchen/Family Room Combo
- Pantry
- Dishwasher
- Gas Oven
- Gas Range
- Kitchen Island
- Separate/Formal Dining Room
- Disposal
- Den
- Exhaust Fan
- Range Hood
- Windows: Thermal Windows
- Living/Dining Room
- Windows: Storm Window(s)
- Windows: Wood Frames
- Solid Surface Counters
- Guest Accommodations
Lot Information
- Residential Lot
- Rectangular
- Near Public Transit
- Rectangular Lot
Property Features
- Fireplace: 0
- Foundation: Stone
Heating and Cooling
- Gas
- Forced Air
- Window Unit(s)
Basement Information
- Full
Flooring
- Carpet
- Varies
- Vinyl
- Hardwood
- Laminate
- Marble
Exterior Features
- Roof: Metal
Utility Information
- Utilities: Water Source: Public, Water Connected, Sewer Connected, Water Source: Connected
- Sewer: Connected
- Energy: Appliances
School Information
- Elementary School: Beverly J Martin Elementary
- Middle School: Dewitt Middle
- High School: Ithaca Senior High
Parking
- Garage
- Detached
- Shared Driveway
Stories
- 3
Living Area
- 2,219 sqft
Listing Price History
Date
Event
Price
% Change
$ (+/-)
Jul 07, 2026
Listed
$649,000
-
-
Additional Information: Ithaca Downtown Office | 607-319-1392
Listing Brokerage Notes
Buyer Brokerage Compensation: 2.5%
*Details provided by the brokerage, not MLS (Multiple Listing Service). Buyer's Brokerage Compensation not binding unless confirmed by separate agreement among applicable parties.
Disclaimer: Copyright 2026 New York State Alliance. All rights reserved. This information is deemed reliable, but not guaranteed. The information being provided is for consumers’ personal, non-commercial use and may not be used for any purpose other than to identify prospective properties consumers may be interested in purchasing. Data last updated 10/25/26 02:17



