

Listing by: NYS ALLIANCE / Listed By: Valerie Clark, Warren Real Estate; Alexi Sonner, Corning Office - Contact: (607) 329-7181
112 Empire Drive Horseheads, NY 14845
Pending (46 Days)
$249,900 (USD)
Description
MLS #:
R1696949
R1696949
Taxes
$4,399
$4,399
Lot Size
0.32 acres
0.32 acres
Type
Single-Family Home
Single-Family Home
Year Built
1974
1974
Style
Cape Cod
Cape Cod
School District
Horseheads
Horseheads
County
Chemung County
Chemung County
Listed By
Valerie Clark, Warren Real Estate, Contact: (607) 329-7181
Alexi Sonner, Warren Real Estate
Alexi Sonner, Warren Real Estate
Source
NYS ALLIANCE
Last checked Aug 24 2026 at 3:21 AM GMT-0500
NYS ALLIANCE
Last checked Aug 24 2026 at 3:21 AM GMT-0500
Bathroom Details
Interior Features
- Separate/Formal Living Room
- Gas Water Heater
- Refrigerator
- Dishwasher
- Gas Oven
- Gas Range
- Microwave
- Separate/Formal Dining Room
- Laundry: In Basement
- Solid Surface Counters
Lot Information
- Residential Lot
- Rectangular
- Rectangular Lot
Property Features
- Fireplace: 1
- Foundation: Block
Heating and Cooling
- Gas
- Forced Air
- Central Air
- Wall Unit(s)
Basement Information
- Full
Flooring
- Varies
- Hardwood
Exterior Features
- Roof: Asphalt
Utility Information
- Utilities: Sewer Connected, Water Source: Well, Electricity Connected
- Sewer: Connected
Parking
- Garage
- Detached
Living Area
- 1,795 sqft
Additional Information: Elmira/Horseheads | (607) 329-7181
Location
Estimated Monthly Mortgage Payment
*Based on Fixed Interest Rate withe a 30 year term, principal and interest only
Listing price
Down payment
%
Interest rate
%Mortgage calculator estimates are provided by Warren Real Estate and are intended for information use only. Your payments may be higher or lower and all loans are subject to credit approval.
Disclaimer: Copyright 2026 New York State Alliance. All rights reserved. This information is deemed reliable, but not guaranteed. The information being provided is for consumers’ personal, non-commercial use and may not be used for any purpose other than to identify prospective properties consumers may be interested in purchasing. Data last updated 8/23/26 20:21




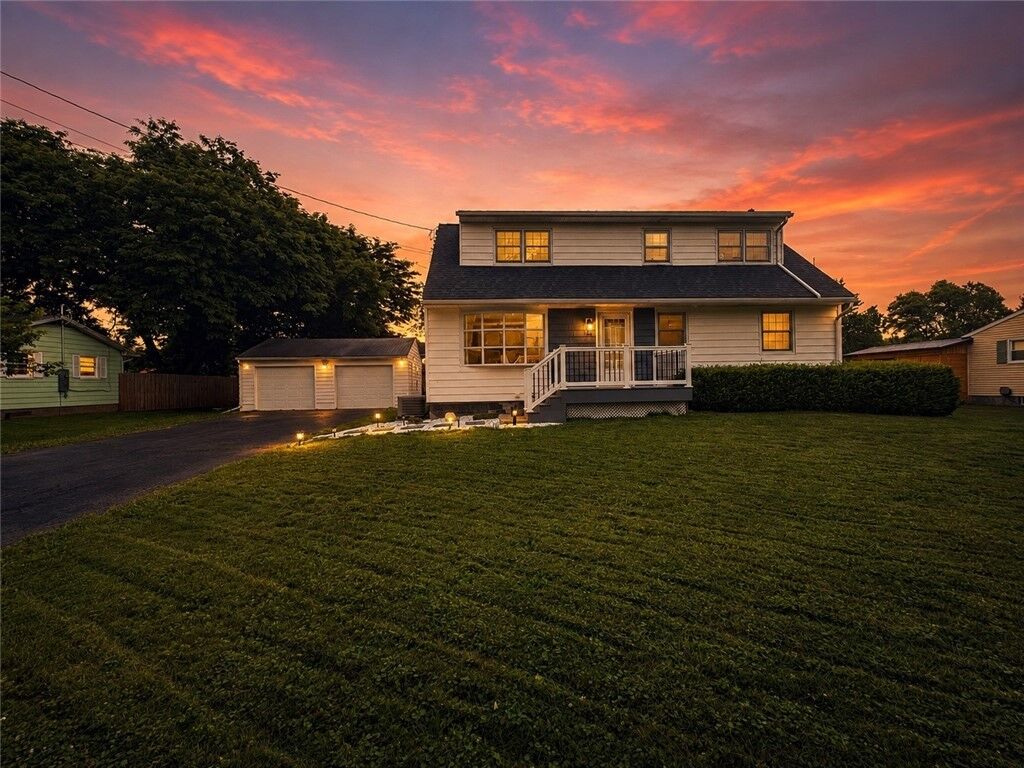
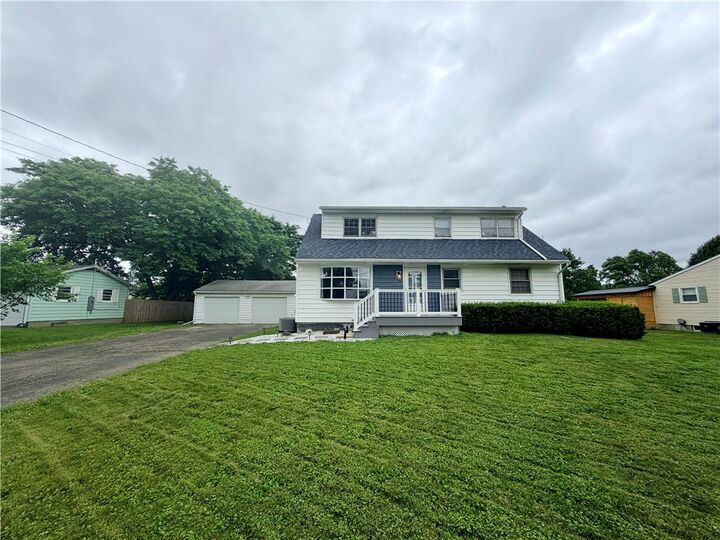
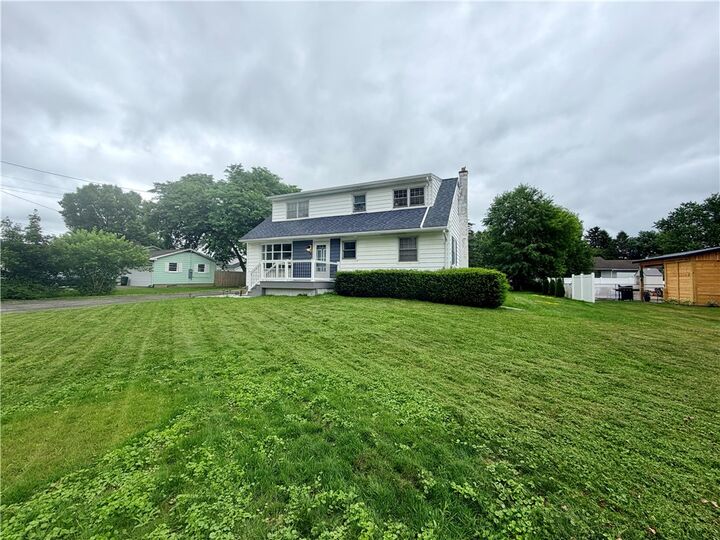
Every single bathroom in this residence has been fully renovated and modernized from top to bottom! The living space extends down into the heated basement, which serves as the ultimate recreation room or bonus hangout space, complete with a convenient half bath and a cozy wood stove for an efficient alternative heat source. Outside, the large, partially fenced yard provides the perfect backdrop for outdoor entertaining, gardening, or play, complemented by an oversized 2-car garage that offers abundant space for vehicles, storage, and a workshop area. With major peace-of-mind upgrades like a roof replaced within the past 10 years, this turn-key gem is entirely ready for its next chapter.
Please note that there are delayed negotiations until Tuesday, July 14, 2026, at 6:00 PM.