

Listing by: BINGHAMTON / Listed By: Exit Realty Homeward Bound
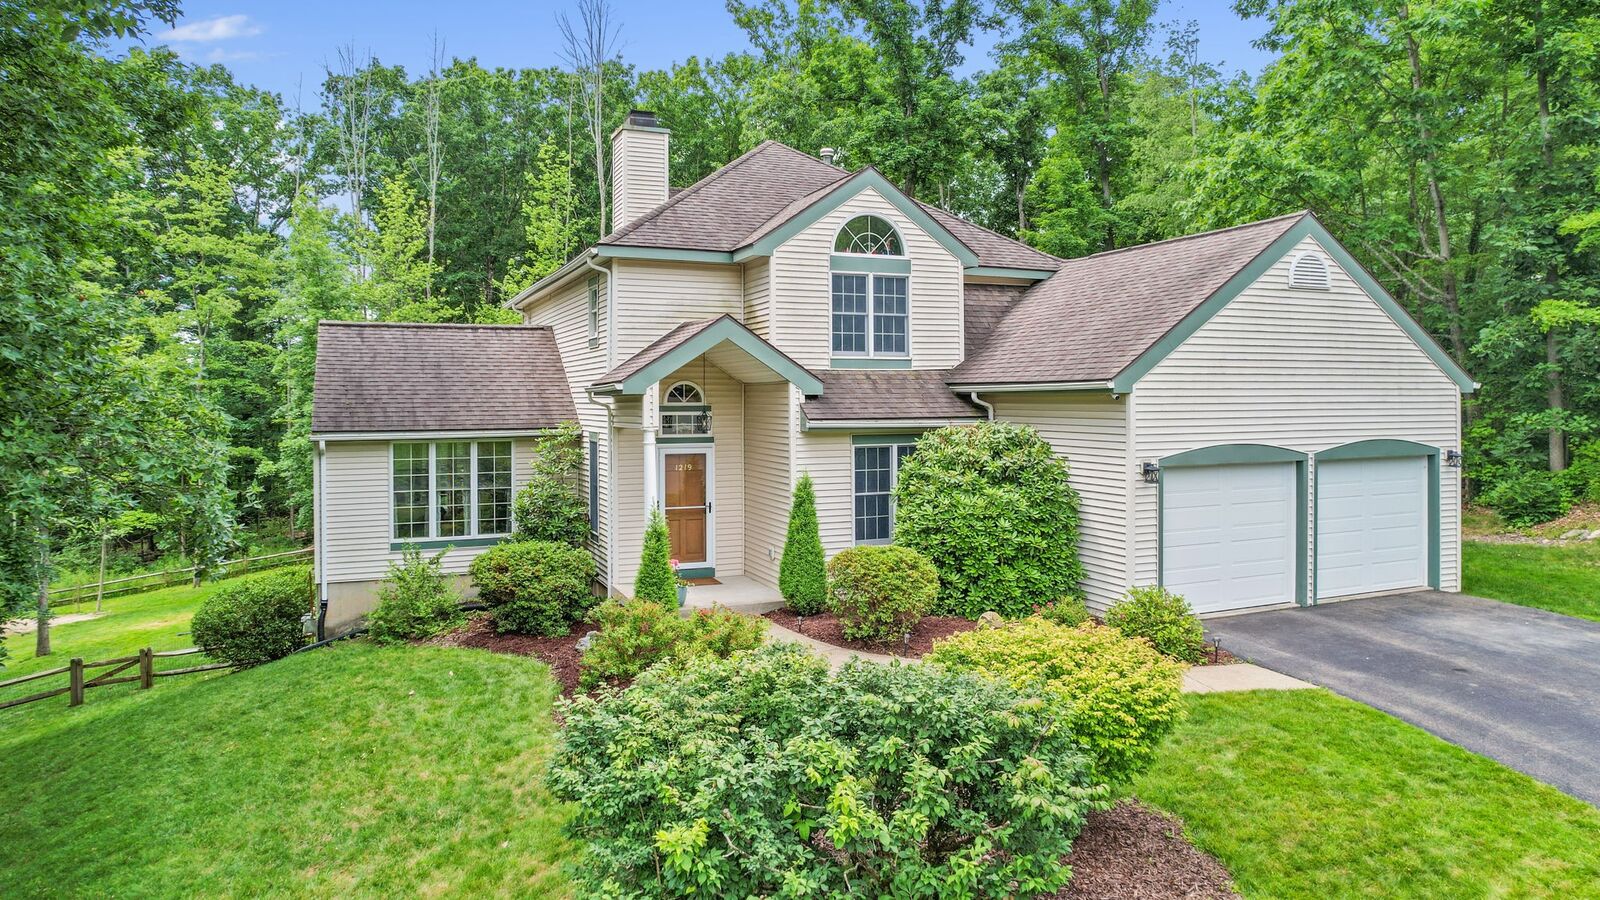
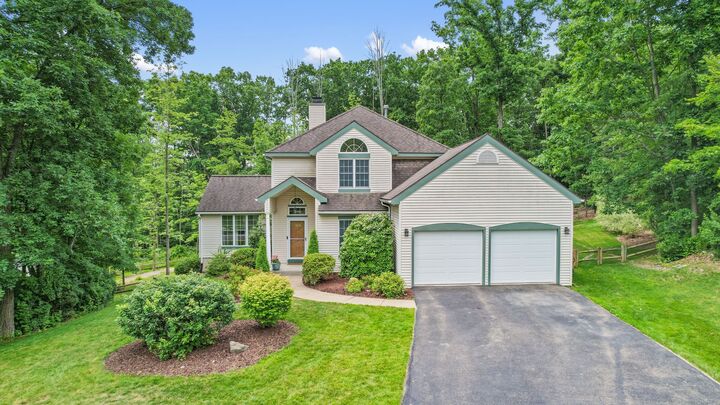
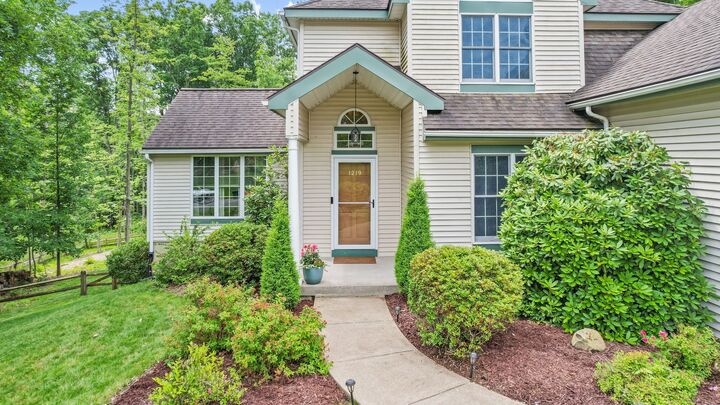
1219 Foxboro Lane Endicott, NY 13760
Pending (22 Days)
$465,000 (USD)

Description
MLS #:
336620
336620
Taxes
$10,746
$10,746
Type
Single-Family Home
Single-Family Home
Year Built
1991
1991
Style
Contemporary
Contemporary
School District
Union Endicott
Union Endicott
County
Broome County
Broome County
Community
Briarwood Sub Ph Ii
Briarwood Sub Ph Ii
Listed By
Caryn Gusefski, Exit Realty Homeward Bound
Source
BINGHAMTON
Last checked Jul 26 2026 at 3:18 PM GMT-0500
BINGHAMTON
Last checked Jul 26 2026 at 3:18 PM GMT-0500
Bathroom Details
- Full Bathrooms: 3
- Half Bathroom: 1
Interior Features
- Refrigerator
- Gas Water Heater
- Walk-In Closet(s)
- Laundry: Washer Hookup
- Laundry: Dryer Hookup
- Free-Standing Range
- Laundry: Electric Dryer Hookup
- Cathedral Ceiling(s)
- Vaulted Ceiling(s)
- Laundry: Gas Dryer Hookup
- Water Softener
Subdivision
- Briarwood Sub Ph Ii
Lot Information
- Level
- Landscaped
Property Features
- Fireplace: 1
- Fireplace: Gas
- Fireplace: Living Room
- Foundation: Basement
Heating and Cooling
- Forced Air
- Central Air
Basement Information
- Walk-Out Access
Flooring
- Hardwood
- Tile
- Carpet
Utility Information
- Utilities: Water Source: Public
- Sewer: Public Sewer
School Information
- Elementary School: George F. Johnson
Parking
- Basement
- Two Car Garage
Living Area
- 3,393 sqft
Location
Estimated Monthly Mortgage Payment
*Based on Fixed Interest Rate withe a 30 year term, principal and interest only
Listing price
Down payment
%
Interest rate
%Mortgage calculator estimates are provided by Warren Real Estate and are intended for information use only. Your payments may be higher or lower and all loans are subject to credit approval.
Disclaimer: Copyright 2026 Binghamton MLS. All rights reserved. This information is deemed reliable, but not guaranteed. The information being provided is for consumers’ personal, non-commercial use and may not be used for any purpose other than to identify prospective properties consumers may be interested in purchasing. Data last updated 7/26/26 08:18




The heart of the home showcases a spacious eat-in kitchen, formal dining room, and inviting living room with a gas fireplace. Recent upgrades include new flooring on the second level, an updated primary bath with a new soaking tub, a UV-sanitized central HVAC system, and newer water softener.
The fully finished walkout lower level expands the living space with a full bathroom, oversized family/recreation room, and bonus room. This versatile area is ideal for a guest suite, home office, fitness studio, media room, or potential fifth bedroom.
Enjoy outdoor living with a large deck overlooking the fully fenced backyard and a newly constructed patio, creating the perfect setting for entertaining.