

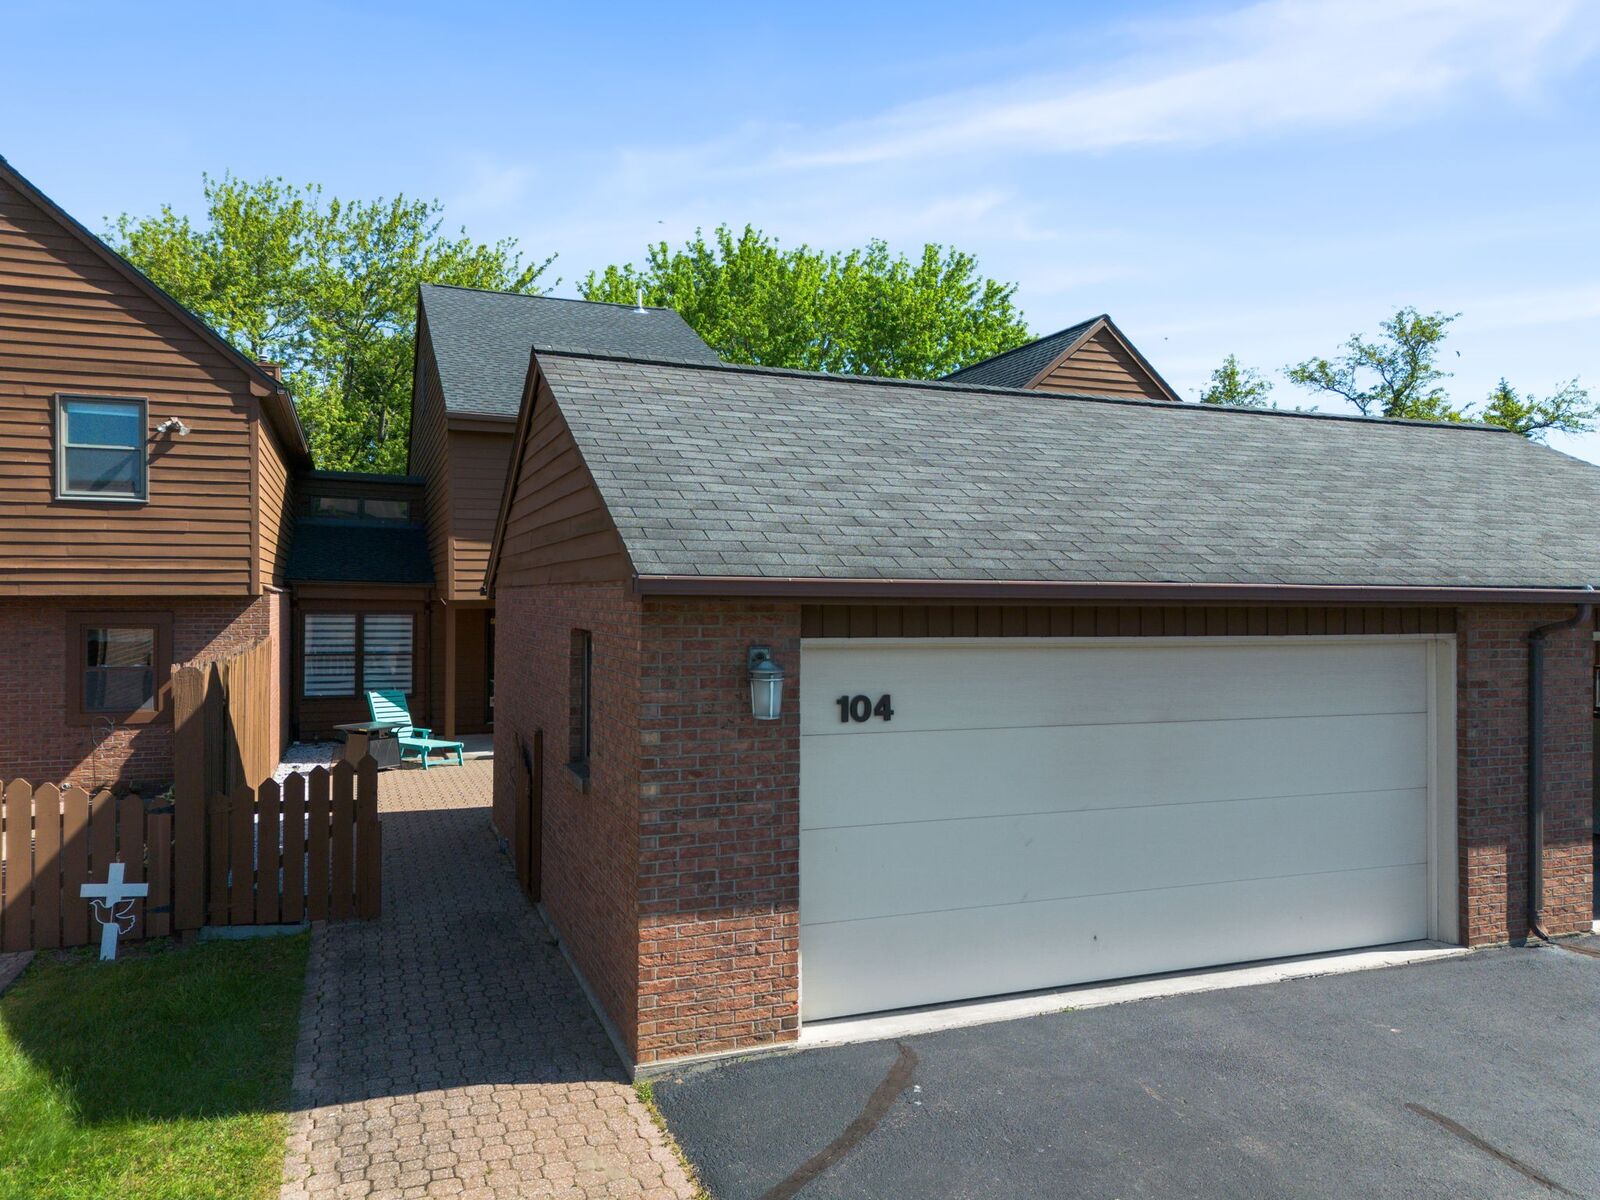
Sold
Listing by: BINGHAMTON / Listed By: Melissa Hackford, Warren Real Estate
104 Patio Drive Endicott, NY 13760
Sold on 08/26/2026
$285,000 (USD)

Sold Date:
08/26/2026
08/26/2026
Taxes
$7,120
$7,120
Type
Townhouse
Townhouse
Year Built
1987
1987
School District
Maine Endwell
Maine Endwell
County
Broome County
Broome County
Community
Highland Green #2356
Highland Green #2356
Listed By
Melissa Hackford, Warren Real Estate
Bought with
Mark R Storm, Howard Hanna
Mark R Storm, Howard Hanna
Source
BINGHAMTON
Last checked Oct 25 2026 at 3:20 PM GMT-0500
BINGHAMTON
Last checked Oct 25 2026 at 3:20 PM GMT-0500
Bathroom Details
- Full Bathrooms: 2
- Half Bathroom: 1
Interior Features
- Wet Bar
- Dishwasher
- Gas Water Heater
- Laundry: Washer Hookup
- Laundry: Dryer Hookup
- Exhaust Fan
Subdivision
- Highland Green #2356
Lot Information
- Level
- Cul-De-Sac
Property Features
- Fireplace: 1
- Fireplace: Gas
- Fireplace: Living Room
- Foundation: Basement
Heating and Cooling
- Forced Air
- Central Air
Flooring
- Tile
- Carpet
Utility Information
- Utilities: Water Source: Public, Cable Available
- Sewer: Public Sewer
School Information
- Elementary School: Homer Brink
Parking
- Garage Door Opener
- Electricity
- Garage
- Detached
- Two Car Garage
Living Area
- 2,272 sqft
Listing Price History
Date
Event
Price
% Change
$ (+/-)
May 29, 2026
Listed
$300,000
-
-
Listing Brokerage Notes
Buyer Brokerage Compensation: 2.5%
*Details provided by the brokerage, not MLS (Multiple Listing Service). Buyer's Brokerage Compensation not binding unless confirmed by separate agreement among applicable parties.
Disclaimer: Copyright 2026 Binghamton MLS. All rights reserved. This information is deemed reliable, but not guaranteed. The information being provided is for consumers’ personal, non-commercial use and may not be used for any purpose other than to identify prospective properties consumers may be interested in purchasing. Data last updated 10/25/26 08:20



