

Listing by: NYS ALLIANCE / Listed By: Amy Kehr, Warren Real Estate - Contact: amy.kehr@warrenhomes.com
11752 Hendy Hollow Road Caton, NY 14830
Active (53 Days)
$324,900 (USD)
Description
MLS #:
R1703167
R1703167
Taxes
$8,382
$8,382
Lot Size
5.87 acres
5.87 acres
Type
Single-Family Home
Single-Family Home
Year Built
1990
1990
Style
Log Home
Log Home
School District
Corning-Painted Post
Corning-Painted Post
County
Steuben County
Steuben County
Listed By
Amy Kehr, Warren Real Estate, Contact: amy.kehr@warrenhomes.com
Source
NYS ALLIANCE
Last checked Sep 21 2026 at 6:16 PM GMT-0500
NYS ALLIANCE
Last checked Sep 21 2026 at 6:16 PM GMT-0500
Bathroom Details
Interior Features
- Separate/Formal Living Room
- Dryer
- Refrigerator
- Washer
- Dishwasher
- Gas Oven
- Gas Range
- Microwave
- Workshop
- Propane Water Heater
- Laundry: In Basement
- Storage
Lot Information
- Wooded
- Rural Lot
- Rectangular
- Rectangular Lot
Property Features
- Fireplace: 2
- Foundation: Block
Heating and Cooling
- Propane
- Electric
- Hot Water
- Heat Pump
- Ductless
Basement Information
- Full
- Partially Finished
- Walk-Out Access
Flooring
- Varies
- Vinyl
- Ceramic Tile
- Laminate
Exterior Features
- Roof: Shingle
Utility Information
- Utilities: Cable Available, Electricity Available, High Speed Internet Available, Water Source: Well
- Sewer: Septic Tank
School Information
- Elementary School: Frederick Carder Elementary
- Middle School: Corning-Painted Post Middle
- High School: Corning-Painted Post East High
Parking
- Garage
- Detached
- Driveway
- Electricity
- Garage Door Opener
- Heated Garage
- Storage
- Water Available
- Other
Living Area
- 1,547 sqft
Additional Information: Corning Office | amy.kehr@warrenhomes.com
Listing Brokerage Notes
Buyer Brokerage Compensation: 3%
*Details provided by the brokerage, not MLS (Multiple Listing Service). Buyer's Brokerage Compensation not binding unless confirmed by separate agreement among applicable parties.
Location
Estimated Monthly Mortgage Payment
*Based on Fixed Interest Rate withe a 30 year term, principal and interest only
Listing price
Down payment
%
Interest rate
%Mortgage calculator estimates are provided by Warren Real Estate and are intended for information use only. Your payments may be higher or lower and all loans are subject to credit approval.
Disclaimer: Copyright 2026 New York State Alliance. All rights reserved. This information is deemed reliable, but not guaranteed. The information being provided is for consumers’ personal, non-commercial use and may not be used for any purpose other than to identify prospective properties consumers may be interested in purchasing. Data last updated 9/21/26 11:16




The kitchen features abundant cabinetry, stainless steel appliances, a center island with seating and an open layout connecting it to the spacious dining room. The main level also offers a comfortable living area with a wood-burning fireplace and a full bath. Upstairs, two bedrooms feature vaulted ceilings, skylights, and exposed beams, while the second full bath provides a beautiful soaking tub and separate shower. A third bedroom and additional living space are located in the basement, along with the home’s second wood-burning fireplace.
Heat pumps installed in August 2024 complement the hot-water baseboard heating system, providing added year-round comfort. The seams of the log home have been sealed from the inside as well as the outside, providing additional comfort in all seasons.
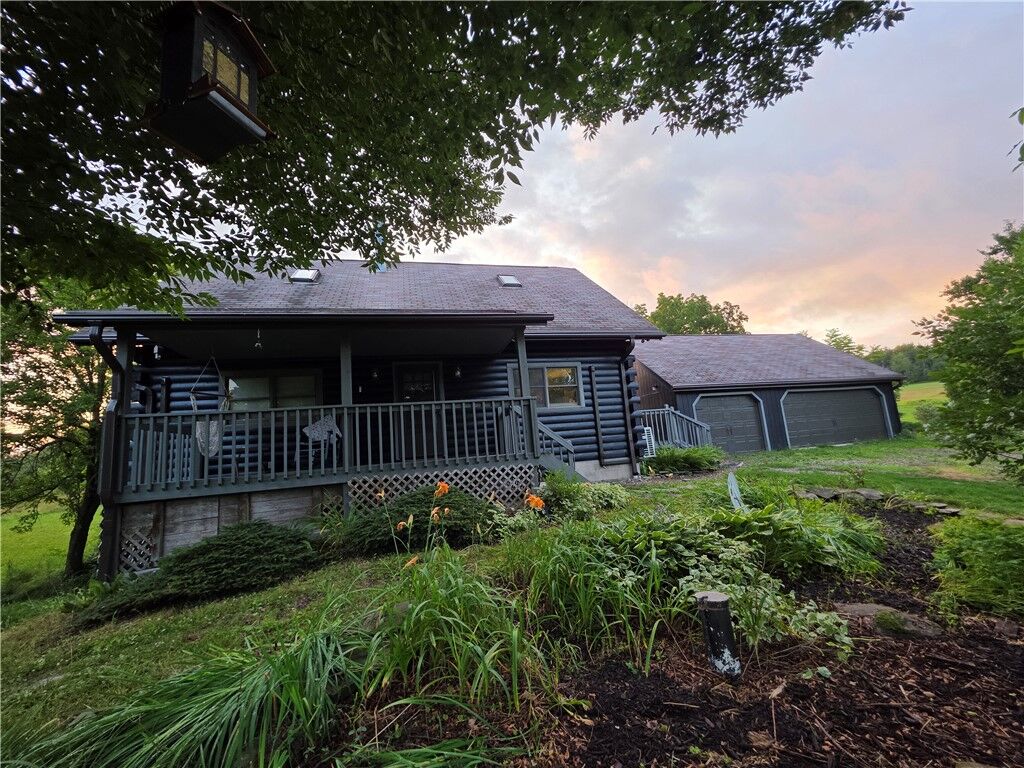
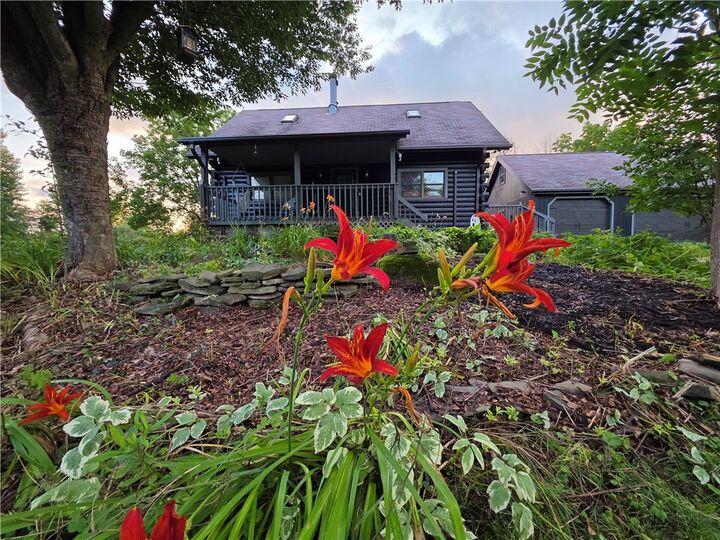
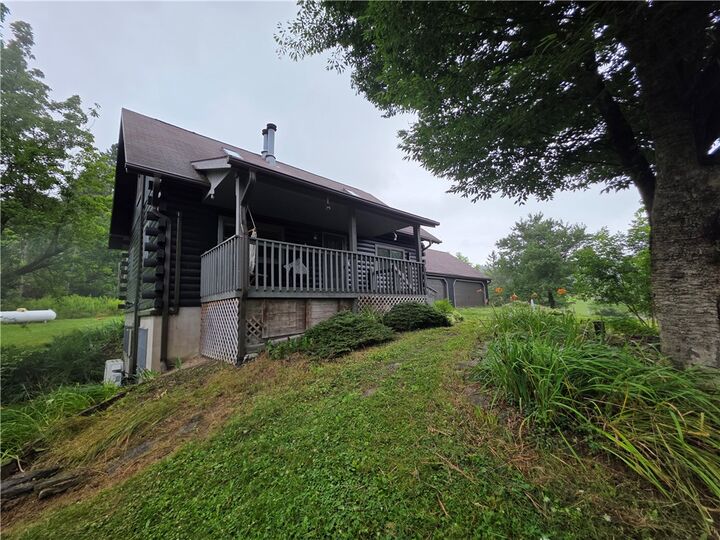
Outdoor living is a highlight, with an expansive deck for entertaining and a covered front porch where you can relax and enjoy the peaceful wooded surroundings. The three-car garage has electricity plus valuable finished and unfinished space on the second floor—well suited for a workshop, studio, recreation area or even a place to do hobbies, like Reiki.
Offering generous indoor and outdoor space, flexible bonus areas and a serene country setting, this one-of-a-kind property is ready to welcome its next owner.