

Listing by: NYS ALLIANCE / Listed By: Valerie Clark, Warren Real Estate - Contact: (607) 329-7181
3885 Meads Creek Road Campbell, NY 14870
Pending (59 Days)
$199,000 (USD)
Description
MLS #:
R1698788
R1698788
Taxes
$4,531
$4,531
Lot Size
0.46 acres
0.46 acres
Type
Single-Family Home
Single-Family Home
Year Built
1956
1956
Style
Ranch
Ranch
School District
Corning-Painted Post
Corning-Painted Post
County
Steuben County
Steuben County
Listed By
Valerie Clark, Warren Real Estate, Contact: (607) 329-7181
Source
NYS ALLIANCE
Last checked Sep 12 2026 at 11:34 PM GMT-0500
NYS ALLIANCE
Last checked Sep 12 2026 at 11:34 PM GMT-0500
Bathroom Details
Interior Features
- Pull Down Attic Stairs
- Separate/Formal Living Room
- Laundry: Main Level
- Gas Water Heater
- Refrigerator
- Main Level Primary
- Dishwasher
- Ceiling Fan(s)
- Free-Standing Range
- Oven
- Living/Dining Room
Lot Information
- Rectangular
- Rectangular Lot
Property Features
- Fireplace: 1
- Foundation: Block
Heating and Cooling
- Gas
- Forced Air
Basement Information
- Full
Flooring
- Varies
- Vinyl
- Hardwood
- Ceramic Tile
Utility Information
- Utilities: Water Source: Public, Water Connected, Water Source: Connected
- Sewer: Septic Tank
Parking
- Carport
Stories
- 1
Living Area
- 1,392 sqft
Additional Information: Elmira/Horseheads | (607) 329-7181
Listing Brokerage Notes
Buyer Brokerage Compensation: 3%
*Details provided by the brokerage, not MLS (Multiple Listing Service). Buyer's Brokerage Compensation not binding unless confirmed by separate agreement among applicable parties.
Location
Estimated Monthly Mortgage Payment
*Based on Fixed Interest Rate withe a 30 year term, principal and interest only
Listing price
Down payment
%
Interest rate
%Mortgage calculator estimates are provided by Warren Real Estate and are intended for information use only. Your payments may be higher or lower and all loans are subject to credit approval.
Disclaimer: Copyright 2026 New York State Alliance. All rights reserved. This information is deemed reliable, but not guaranteed. The information being provided is for consumers’ personal, non-commercial use and may not be used for any purpose other than to identify prospective properties consumers may be interested in purchasing. Data last updated 9/12/26 16:34




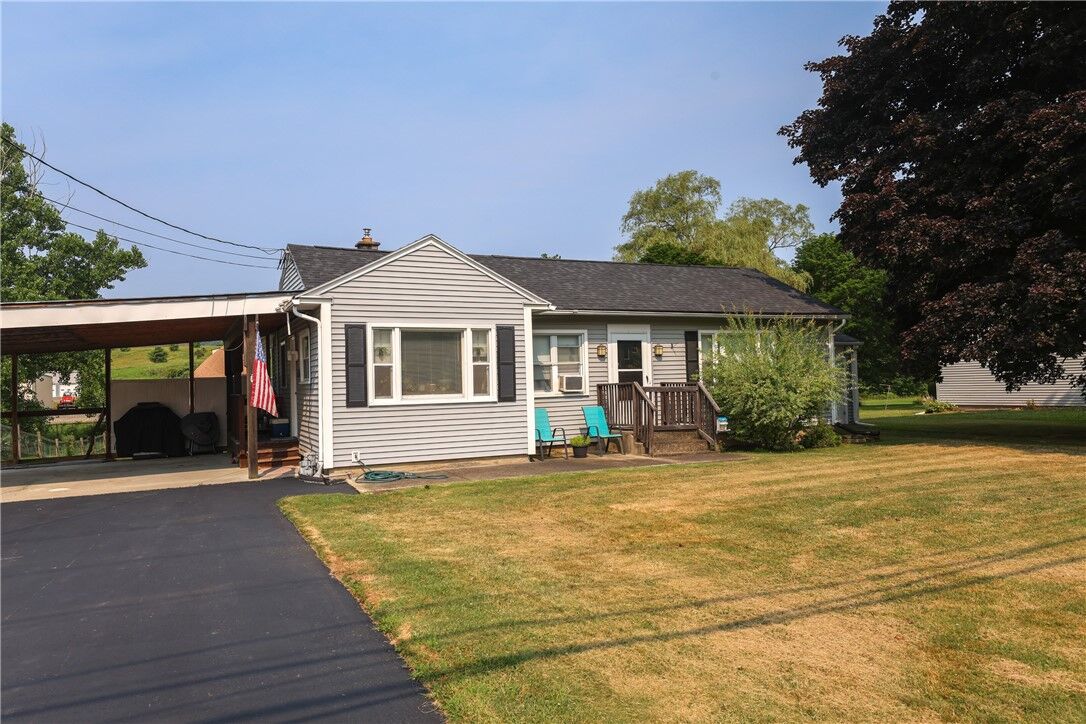
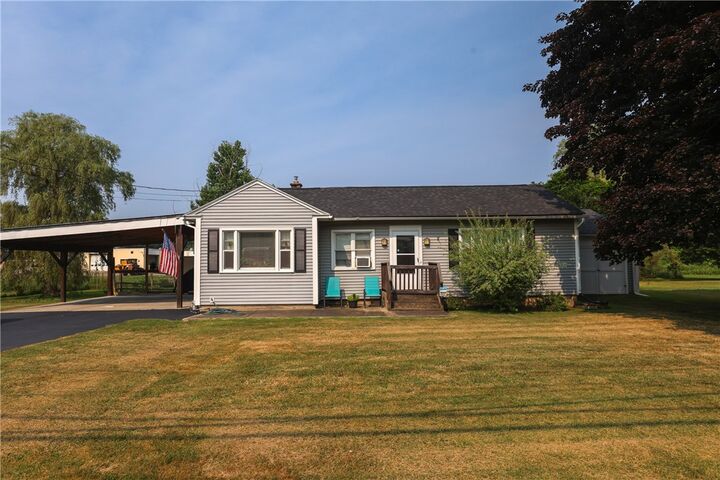
The impressive updates and features continue outdoors. Step into your backyard oasis to find a magnificent, fully covered patio complete with custom sun blinds for added shade and privacy—the perfect spot for outdoor dining, entertaining, or simply relaxing. The beautifully maintained, fully fenced-in yard offers a secure space for play or pets, and a handy attached storage shed keeps your outdoor gear organized. Best of all, this home offers incredible peace of mind with major mechanical updates, including a new roof installed in 2022, a new hot water tank from 2020, and a freshly sealed driveway completed in 2026. This move-in-ready gem is ready for you to call it home!