

Listing by: BINGHAMTON / Listed By: Dawn Campbell, Warren Real Estate
18 Pembroke Drive Binghamton, NY 13901
Active (0 Days)
$299,500 (USD)
OPEN HOUSE TIMES
-
OPENSat, Oct 310:00 am - 11:30 am

Description
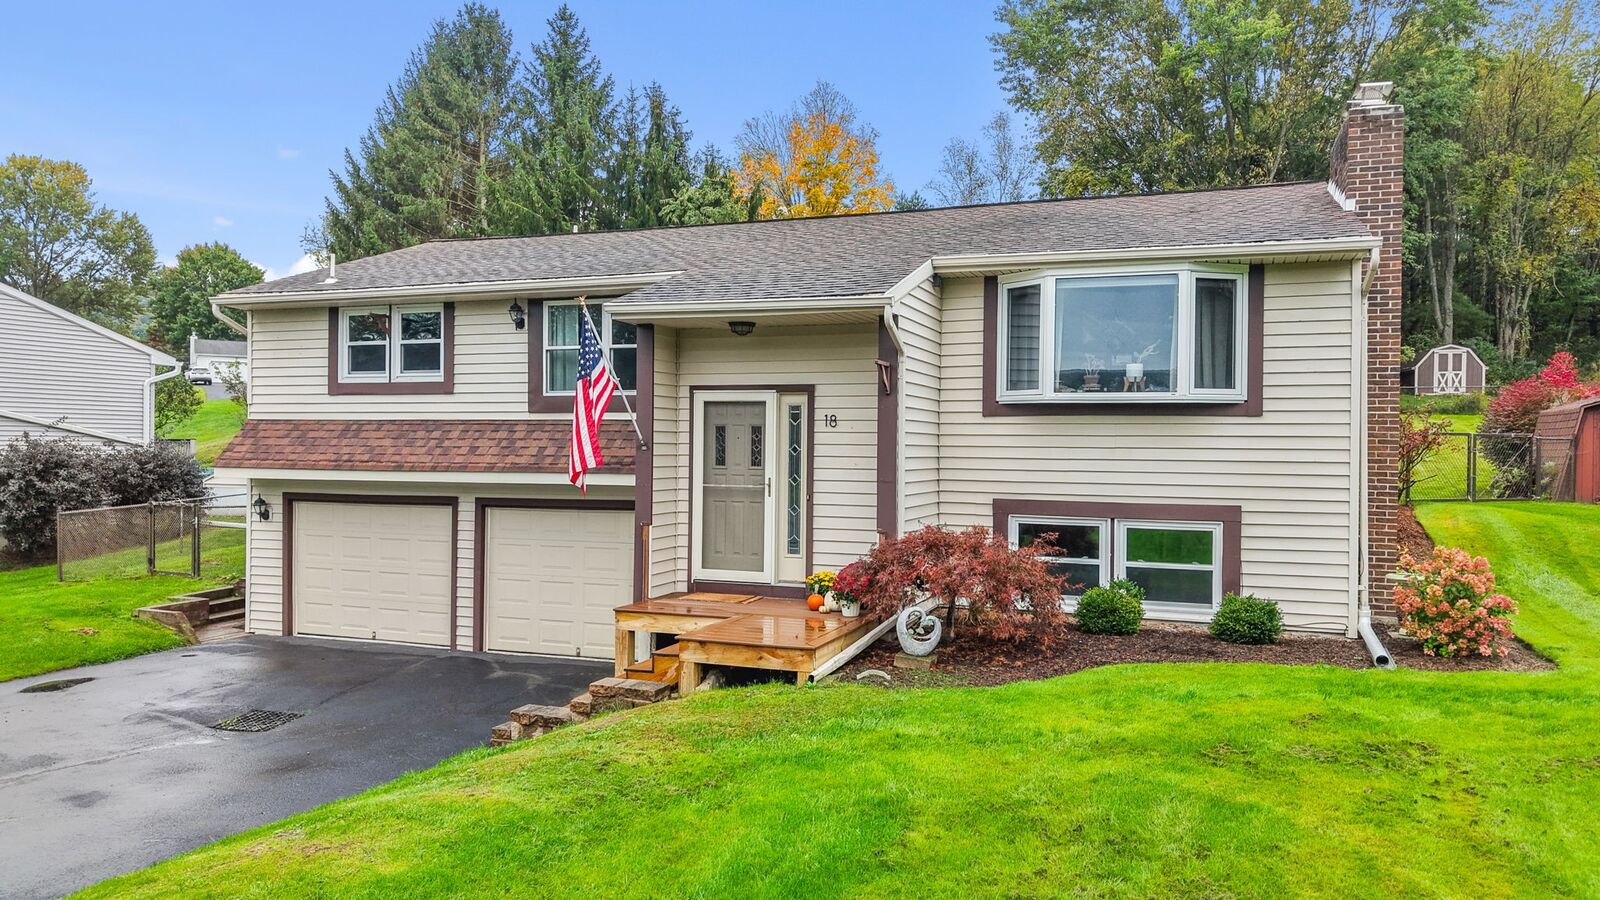
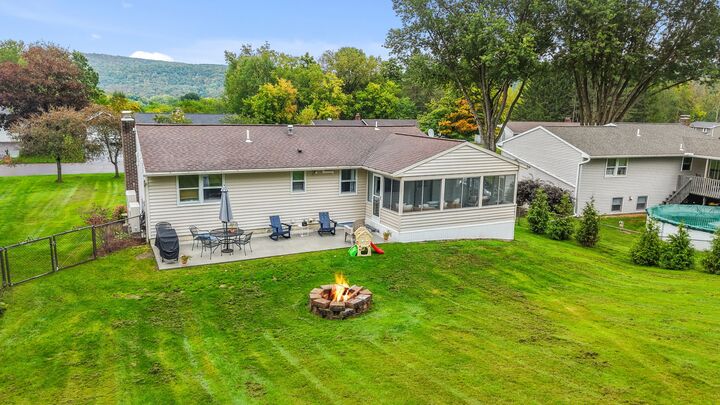
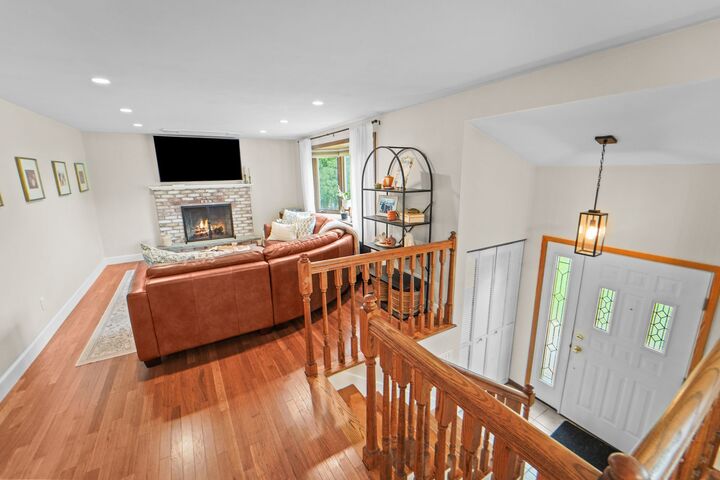
Welcome to this well-maintained 3 bedroom split level home offering a unique and versatile floor plan with inviting spaces throughout. Beautiful hardwood floors that have been updated with radient heating flow through the upper level making it cozy all year long, where a bright living room with fireplace creates a warm and welcoming gathering space.Enjoy even more room to relax in the enclosed sun porch(with a perfect room to convert to an office)overlooking the backyard,new patio and fire pit area- perfect for entertaining or simply unwinding at home.The attached two car garage add every day convenience.This home has many other significant improvements,including an 8-zone cold-climate heat pump system, high efficiency boiler with indirect hot water tank, updated baseboard,water softener, spray foam insulation above the garage, remodeled lower living,front entry and many more improvements.Extensively improved and full or character, this is not your typical split-level! Don't miss out!
MLS #:
338204
338204
Taxes
$5,876
$5,876
Type
Single-Family Home
Single-Family Home
Year Built
1976
1976
Style
Split-Level
Split-Level
School District
Chenango Forks
Chenango Forks
County
Broome County
Broome County
Community
Riverview Heights Sub Sec Ii
Riverview Heights Sub Sec Ii
Listed By
Dawn Campbell, Warren Real Estate
Source
BINGHAMTON
Last checked Oct 2 2026 at 5:45 PM GMT-0500
BINGHAMTON
Last checked Oct 2 2026 at 5:45 PM GMT-0500
Bathroom Details
- Full Bathrooms: 2
Interior Features
- Gas Water Heater
Subdivision
- Riverview Heights Sub Sec Ii
Property Features
- Fireplace: 2
- Foundation: Basement
Heating and Cooling
- Gas
Flooring
- Hardwood
- Tile
- Carpet
Utility Information
- Utilities: Water Source: Public
- Sewer: Public Sewer
School Information
- Elementary School: Chenango Fork Elementary
Parking
- Basement
- Two Car Garage
Living Area
- 1,832 sqft
Location
Estimated Monthly Mortgage Payment
*Based on Fixed Interest Rate withe a 30 year term, principal and interest only
Listing price
Down payment
%
Interest rate
%Mortgage calculator estimates are provided by Warren Real Estate and are intended for information use only. Your payments may be higher or lower and all loans are subject to credit approval.
Disclaimer: Copyright 2026 Binghamton MLS. All rights reserved. This information is deemed reliable, but not guaranteed. The information being provided is for consumers’ personal, non-commercial use and may not be used for any purpose other than to identify prospective properties consumers may be interested in purchasing. Data last updated 10/2/26 10:45



