

Listing by: NYS ALLIANCE / Listed By: Colleen Cowan, Warren Real Estate - Contact: 607-342-6495
183 Jewett Hill Road Berkshire, NY 13736
Active (92 Days)
$235,000 (USD)

Description
MLS #:
R1695277
R1695277
Taxes
$4,607
$4,607
Lot Size
1.4 acres
1.4 acres
Type
Single-Family Home
Single-Family Home
Year Built
1900
1900
Style
Two Story
Two Story
Views
Slope View
Slope View
School District
Newark Valley
Newark Valley
County
Tioga County
Tioga County
Listed By
Colleen Cowan, Warren Real Estate, Contact: 607-342-6495
Source
NYS ALLIANCE
Last checked Oct 8 2026 at 5:40 PM GMT-0500
NYS ALLIANCE
Last checked Oct 8 2026 at 5:40 PM GMT-0500
Bathroom Details
Interior Features
- Laundry: Main Level
- Dryer
- Electric Oven
- Electric Range
- Washer
- Granite Counters
- Home Office
- Dishwasher
- Microwave
- Separate/Formal Dining Room
- Country Kitchen
- Natural Woodwork
- See Remarks
- Sliding Glass Door(s)
- Exhaust Fan
- Range Hood
- Windows: Thermal Windows
- Other
- Windows: Storm Window(s)
- Electric Water Heater
- Window Treatments
- Windows: Drapes
Lot Information
- Rectangular
- Rectangular Lot
Property Features
- Fireplace: 1
- Foundation: Stone
Heating and Cooling
- Oil
- Forced Air
Basement Information
- Walk-Out Access
- Dirt Floor
Flooring
- Varies
- Hardwood
- Tile
Exterior Features
- Roof: Metal
Utility Information
- Utilities: Cable Available, Water Source: Well
- Sewer: Septic Tank
School Information
- Elementary School: Nathan T Hall
Parking
- No Garage
Stories
- 2
Living Area
- 2,373 sqft
Additional Information: Ithaca Village Office | 607-342-6495
Listing Brokerage Notes
Buyer Brokerage Compensation: 3%
*Details provided by the brokerage, not MLS (Multiple Listing Service). Buyer's Brokerage Compensation not binding unless confirmed by separate agreement among applicable parties.
Location
Estimated Monthly Mortgage Payment
*Based on Fixed Interest Rate withe a 30 year term, principal and interest only
Listing price
Down payment
%
Interest rate
%Mortgage calculator estimates are provided by Warren Real Estate and are intended for information use only. Your payments may be higher or lower and all loans are subject to credit approval.
Disclaimer: Copyright 2026 New York State Alliance. All rights reserved. This information is deemed reliable, but not guaranteed. The information being provided is for consumers’ personal, non-commercial use and may not be used for any purpose other than to identify prospective properties consumers may be interested in purchasing. Data last updated 10/8/26 10:40




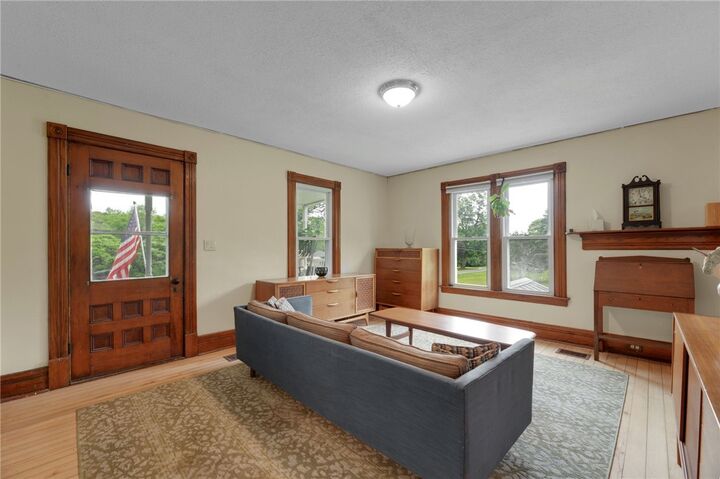
The custom-designed kitchen is the standout of the home, with granite countertops, oak cabinetry offering an abundance of drawers, a large island, and a panel dishwasher, thoughtfully built for both everyday cooking and entertaining. The first floor also includes a formal dining room, a living room, a family room warmed by a pellet stove, and a fourth room suited as a home office or bedroom. A half bath and laundry room round out the first floor, updated with a new vanity and granite countertop.
Upstairs are three spacious bedrooms, a full bathroom, and unfinished attic space well suited for a future primary suite.
The setting is a beautiful stretch of countryside. Berkshire Public Library is just up the road. Jenskville, Turkey Hill, and Potato Hill State Forests are nearby for hiking and hunting. Greenwood Park, 10 miles east, has trails, fishing, and picnic areas. Grandview Farms Golf Course is right in town. Binghamton, Ithaca, Cortland, and Owego are each within 30 to 40 minutes away.
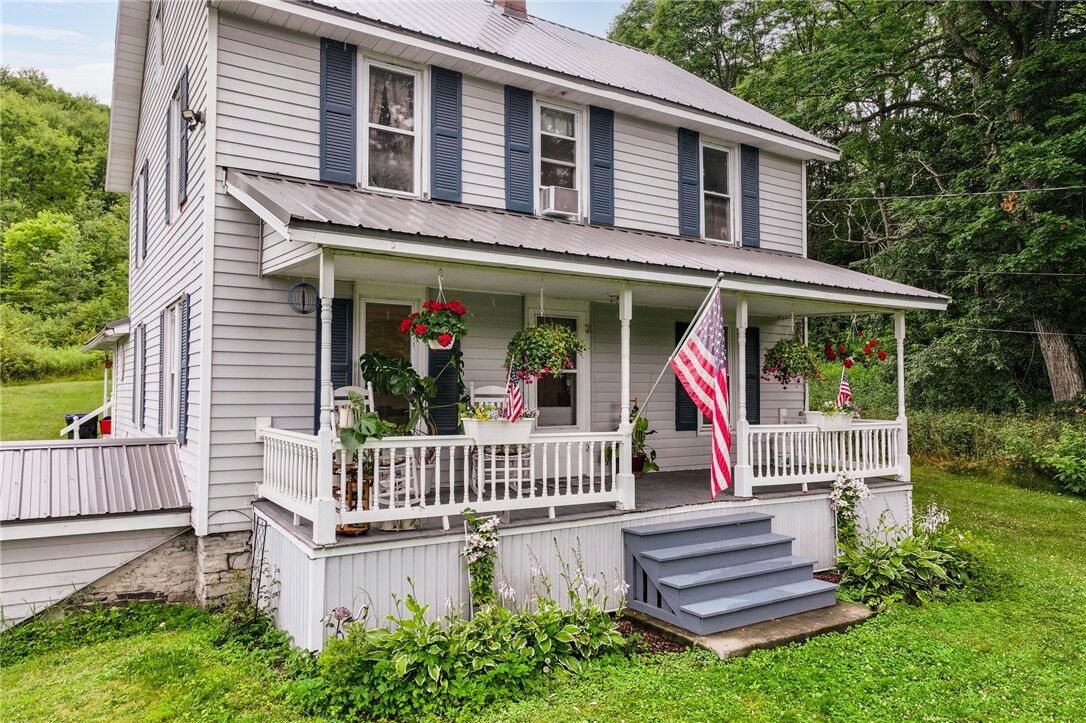
A metal roof and vinyl replacement windows add peace of mind. 183 Jewett Hill Road is ready for a buyer who wants character, space, and a genuinely beautiful setting to call home.