

Listing by: NYS ALLIANCE / Listed By: Hope Howell, Warren Real Estate - Contact: hope.howell@warrenhomes.com
6097 County Route 11 Bath, NY 14810
Active (0 Days)
$284,900 (USD)
Description
MLS #:
R1728858
R1728858
Taxes
$215,455
$215,455
Lot Size
2.91 acres
2.91 acres
Type
Single-Family Home
Single-Family Home
Year Built
2002
2002
Style
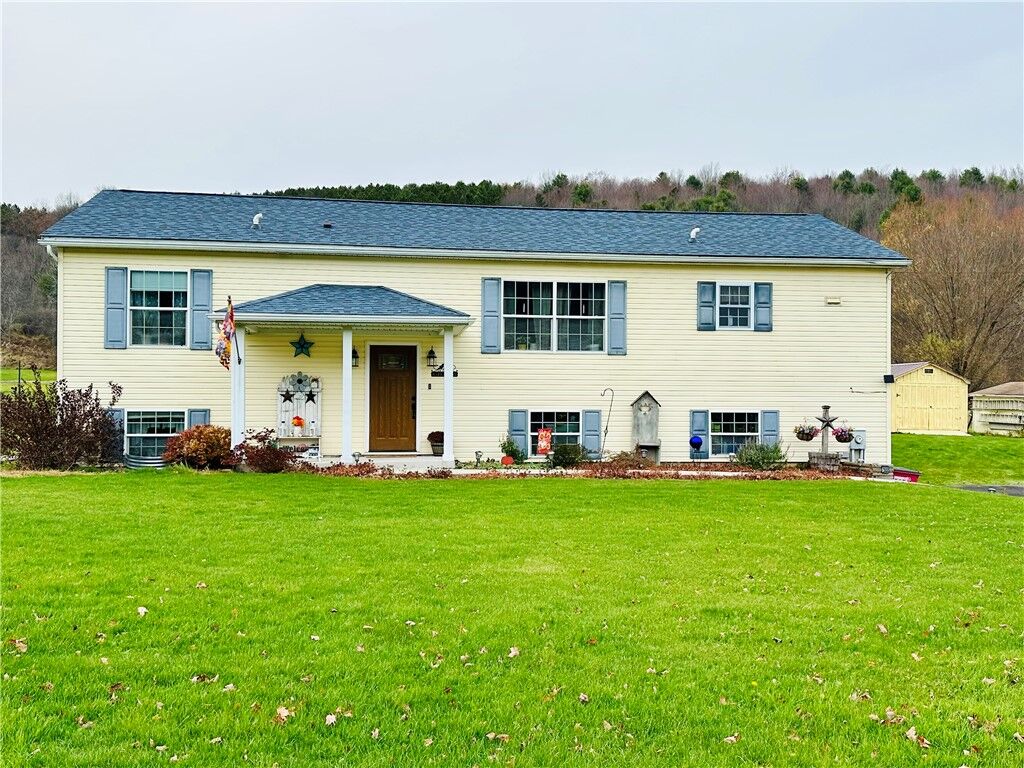
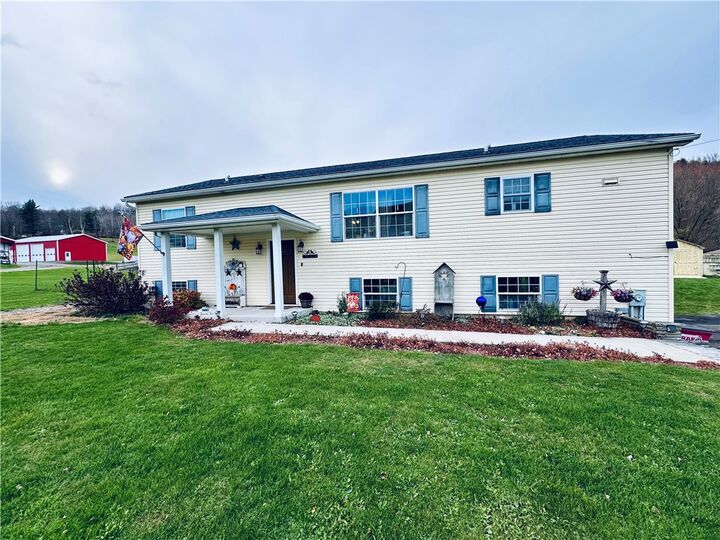
Raised Ranch
Raised Ranch
School District
Campbell-Savona
Campbell-Savona
Listed By
Hope Howell, Warren Real Estate, Contact: hope.howell@warrenhomes.com
Source
NYS ALLIANCE
Last checked Nov 17 2026 at 7:02 AM GMT-0500
NYS ALLIANCE
Last checked Nov 17 2026 at 7:02 AM GMT-0500
Bathroom Details
Interior Features
- Separate/Formal Living Room
- Dryer
- Electric Oven
- Electric Range
- Washer
- Eat-In Kitchen
- Main Level Primary
- Dishwasher
- Microwave
- Ceiling Fan(s)
- Sliding Glass Door(s)
- Living/Dining Room
- Laundry: In Basement
- Electric Water Heater
- Primary Suite
- Built-In Refrigerator
Lot Information
- Irregular Lot
Property Features
- Fireplace: 0
- Foundation: Poured
Heating and Cooling
- Electric
Basement Information
- Full
- Partially Finished
Pool Information
- Above Ground
Flooring
- Carpet
- Varies
- Luxury Vinyl
Exterior Features
- Roof: Shingle
Utility Information
- Utilities: High Speed Internet Available, Water Source: Well
- Sewer: Septic Tank
Parking
- Garage
- Attached
- Heated Garage
Stories
- 1
Living Area
- 1,848 sqft
Additional Information: Corning Office | hope.howell@warrenhomes.com
Location
Estimated Monthly Mortgage Payment
*Based on Fixed Interest Rate withe a 30 year term, principal and interest only
Listing price
Down payment
%
Interest rate
%Mortgage calculator estimates are provided by Warren Real Estate and are intended for information use only. Your payments may be higher or lower and all loans are subject to credit approval.
Disclaimer: Copyright 2026 New York State Alliance. All rights reserved. This information is deemed reliable, but not guaranteed. The information being provided is for consumers’ personal, non-commercial use and may not be used for any purpose other than to identify prospective properties consumers may be interested in purchasing. Data last updated 11/16/26 23:02




Step inside and discover a home designed for comfortable, easy living. The open layout, updated kitchen, and sliding glass doors overlooking the backyard create a bright, welcoming atmosphere, bringing in plenty of natural light while offering beautiful views of the surrounding property. It's a space where you can unpack, settle in, and immediately feel at home. A 600-square-foot finished room in the basement provides valuable additional living space, perfect for a recreation room, guest area, home office, or even an additional bedroom.
The outdoor setting is just as appealing! Relax on the back deck, gather around the handcrafted fire pit with family and friends, or take a refreshing dip in the above-ground pool. Apple and cherry trees add a special touch to the property, while the peaceful setting offers plenty of opportunities to enjoy the local wildlife and take in the surrounding views. There's room to spread out, unwind, and make the most of every season.
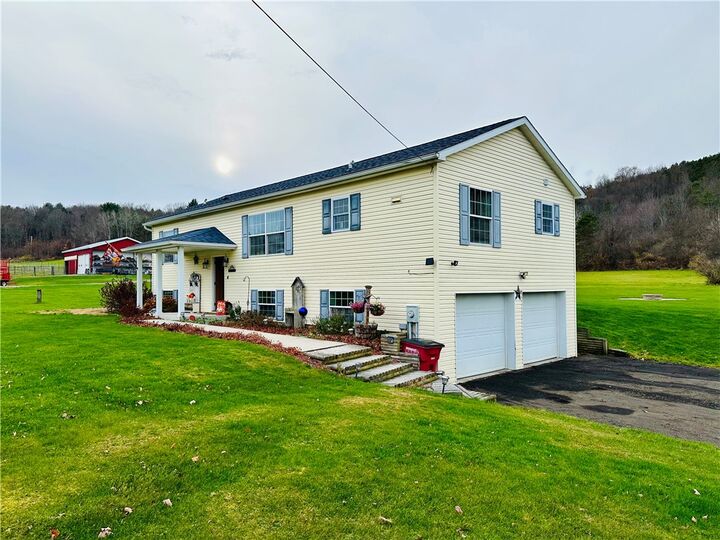
A heated two-car garage adds year-round convenience and functionality. The home operates entirely on electric utilities, with no natural gas, and is located within the Campbell-Savona School District.
Recent improvements include a new roof (2026), an updated primary suite (2025), a new sliding glass door, pool deck, and handcrafted fire pit. Additional updates include a newer refrigerator, dishwasher, water tank, and stackable washer and dryer. Make sure to view the update list during your walkthrough.
If you've been looking for a property where the updates are done, the setting is peaceful, and there's room to enjoy both inside and out, this Babcock Hollow home is ready to welcome you!