

Listing by: NYS ALLIANCE / Listed By: Khalid Osman, Warren Real Estate - Contact: (607) 398-4969
642 Walker Hill Rd Road 10 Barton, NY 14892
Active (49 Days)
$1,100,000 (USD)
Description
MLS #:
R1705512
R1705512
Taxes
$9,456
$9,456
Lot Size
23 acres
23 acres
Type
Single-Family Home
Single-Family Home
Year Built
1970
1970
Style
Ranch
Ranch
Views
Slope View
Slope View
School District
Waverly
Waverly
County
Tioga County
Tioga County
Listed By
Khalid Osman, Warren Real Estate, Contact: (607) 398-4969
Source
NYS ALLIANCE
Last checked Sep 30 2026 at 11:53 PM GMT-0500
NYS ALLIANCE
Last checked Sep 30 2026 at 11:53 PM GMT-0500
Bathroom Details
Interior Features
- Dryer
- Refrigerator
- Washer
- Dishwasher
- Gas Oven
- Gas Range
- Separate/Formal Dining Room
- Walk-In Pantry
- Disposal
- Den
- Natural Woodwork
- Sliding Glass Door(s)
- Electric Water Heater
- Great Room
- Double Oven
- Second Kitchen
- Quartz Counters
- Jetted Tub
- Built-In Refrigerator
Lot Information
- Irregular Lot
- Secluded
Property Features
- Fireplace: 2
- Foundation: Block
Heating and Cooling
- Oil
- Forced Air
- Zoned
Basement Information
- Finished
Flooring
- Carpet
- Varies
- Vinyl
- Hardwood
Utility Information
- Utilities: High Speed Internet Available, Water Source: Well
- Sewer: Septic Tank
School Information
- Elementary School: Elm Street Elementary
- Middle School: Waverly Middle
- High School: Waverly High
Parking
- Garage
- Attached
Stories
- 3
Living Area
- 4,268 sqft
Additional Information: Elmira/Horseheads | (607) 398-4969
Listing Brokerage Notes
Buyer Brokerage Compensation: 2.5%
*Details provided by the brokerage, not MLS (Multiple Listing Service). Buyer's Brokerage Compensation not binding unless confirmed by separate agreement among applicable parties.
Location
Estimated Monthly Mortgage Payment
*Based on Fixed Interest Rate withe a 30 year term, principal and interest only
Listing price
Down payment
%
Interest rate
%Mortgage calculator estimates are provided by Warren Real Estate and are intended for information use only. Your payments may be higher or lower and all loans are subject to credit approval.
Disclaimer: Copyright 2026 New York State Alliance. All rights reserved. This information is deemed reliable, but not guaranteed. The information being provided is for consumers’ personal, non-commercial use and may not be used for any purpose other than to identify prospective properties consumers may be interested in purchasing. Data last updated 9/30/26 16:53




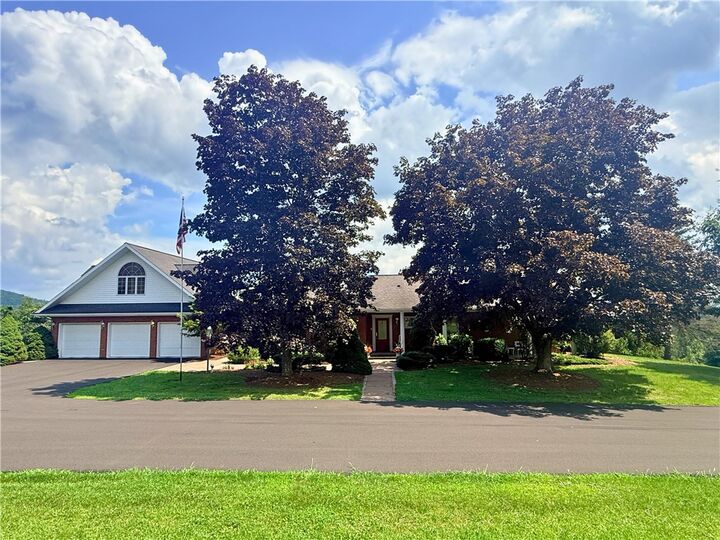
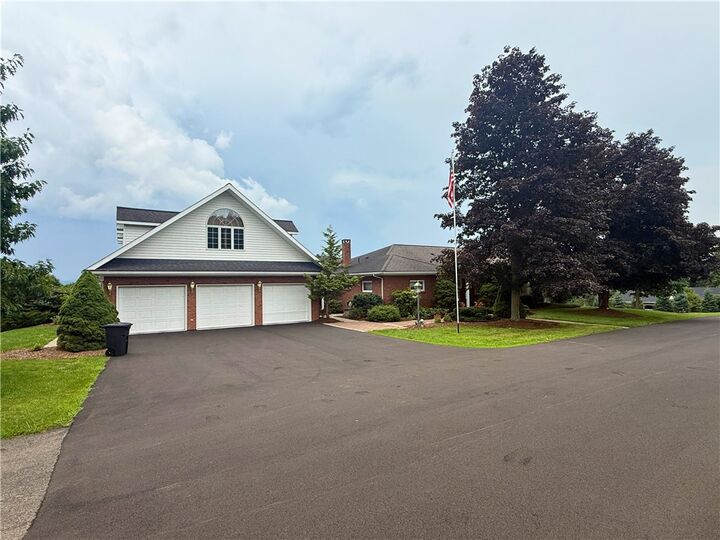
Designed with entertaining and everyday comfort in mind, the home features two large fireplaces, creating warm and inviting gathering spaces throughout the seasons. The chef-style kitchen is ready for everything from casual family meals to large celebrations, while the unique indoor gas BBQ pit makes hosting year-round gatherings effortless.
The lower level expands the possibilities with a full second kitchen, large family room, dedicated office, and library—ideal for entertaining, extended family, guests, hobbies, or creating flexible living spaces tailored to your needs.
Upstairs, the east-facing bedroom balcony offers a peaceful spot to enjoy the surrounding property and morning views. A 10,000-watt Generac generator provides added peace of mind and dependable backup power.
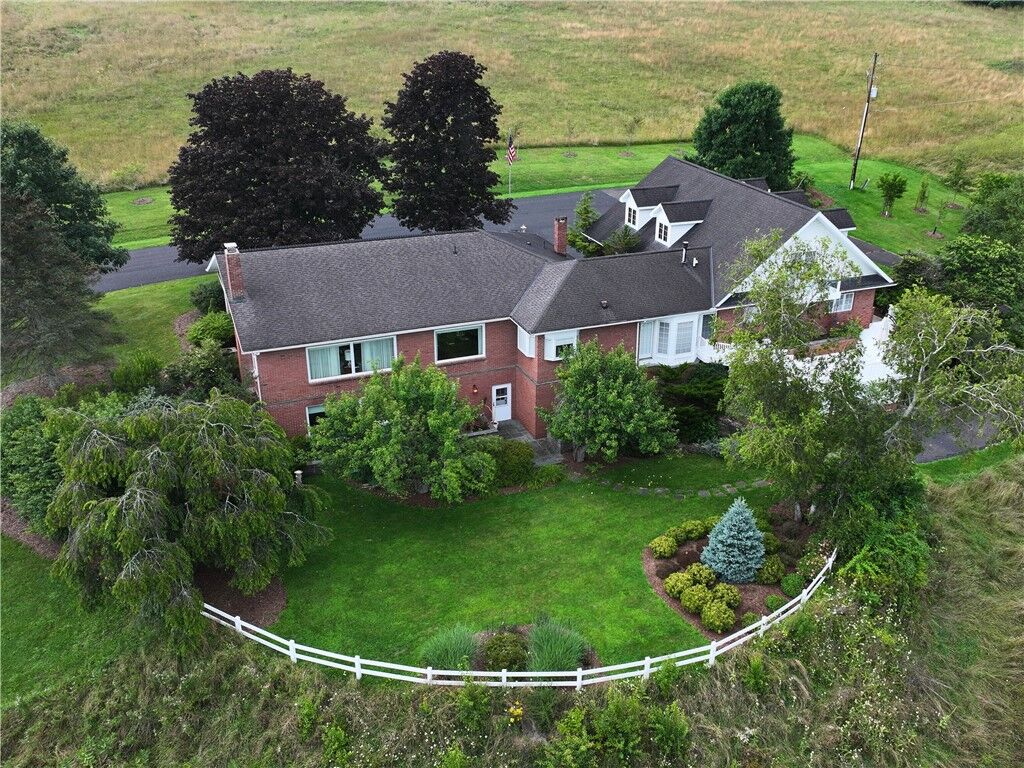
Outside, the 23 acres offer a rare combination of open space, privacy, and manicured grounds. Enjoy your own selection of pear, peach, and apple trees, creating a private orchard-like setting and adding even more character to this remarkable property.
Showings delayed until Sunday 8/16/2026.